
620 Circle Pine Drive, New Richmond, WI 54017
Local realty services provided by:ERA Gillespie Real Estate
620 Circle Pine Drive,New Richmond, WI 54017
$239,900
- 2 Beds
- 2 Baths
- 1,118 sq. ft.
- Single family
- Active
Listed by: jared d murphy
Office: re/max results
MLS#:7081501
Source:NSMLS
Price summary
- Price:$239,900
- Price per sq. ft.:$214.58
About this home
2 Bed/2 Bath Twin Home w/All Facilities on One Level!!! Inside, you’ll find warm finishes, an open-concept living area, and plenty of natural light throughout. Kitchen features a nice Breakfast Bar along with Dining Area w/Patio Door leading out to side Patio for grilling. Enjoy the Gas Burning Fireplace in Living Room on those chilly days! Laundry area just off Kitchen for your convenience. Two Car Attached Heated/Insulated Garage as well. A solid, Move-in-Ready Home in a quiet neighborhood—ideal for anyone seeking simplicity and space!!
Contact an agent
Home facts
- Year built:1995
- Listing ID #:7081501
- Added:38 day(s) ago
- Updated:July 06, 2026 at 12:12 PM
Rooms and interior
- Bedrooms:2
- Total bathrooms:2
- Full bathrooms:1
- Half bathrooms:1
- Dining Description:Kitchen/Dining Room, Living/Dining Room
- Bathrooms Description:Main Floor 1/2 Bath, Main Floor Full Bath
- Kitchen Description:Dishwasher, Microwave, Range, Refrigerator
- Basement:Yes
- Living area:1,118 sq. ft.
Heating and cooling
- Cooling:Window Unit(s)
- Heating:Baseboard, Fireplace(s)
Structure and exterior
- Roof:Age 8 Years or Less, Asphalt
- Year built:1995
- Building area:1,118 sq. ft.
- Lot Features:Tree Coverage - Light
- Levels:1 Story
Utilities
- Water:City Water - Connected
- Sewer:City Sewer - Connected
Finances and disclosures
- Price:$239,900
- Price per sq. ft.:$214.58
- Tax amount:$3,346 (2025)
Features and amenities
- Appliances:Microwave, Range, Refrigerator, Washer
- Laundry features:Dryer, Washer
Parking
- Parking description:Asphalt, Attached Garage, Heated Garage, Insulated Garage
- Garage:Yes
- Garage spaces:2
New listings near 620 Circle Pine Drive
- New
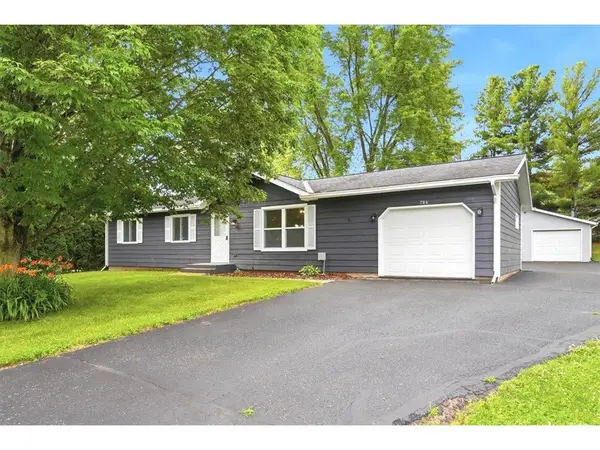 $339,900Active3 beds 2 baths1,158 sq. ft.
784 Paperjack Drive, New Richmond, WI 54017
MLS# 7094444Listed by: COMPASS REALTY GROUP - Coming Soon
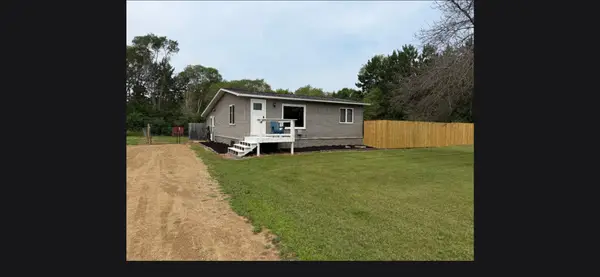 $250,000Coming Soon2 beds 1 baths
1908 90th Street, New Richmond, WI 54017
MLS# 7103584Listed by: COLDWELL BANKER REALTY - New
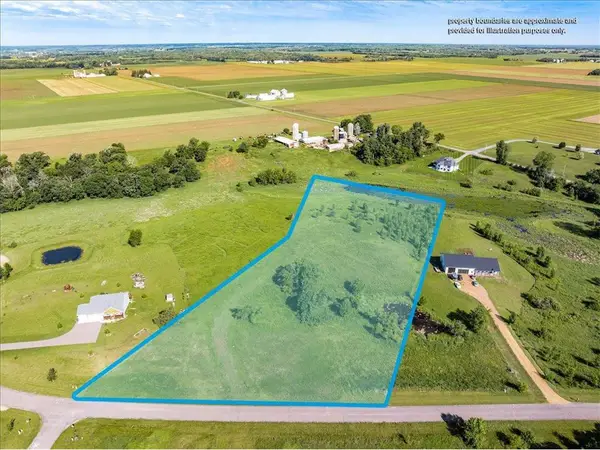 $150,000Active5.88 Acres
2382 108th Street, New Richmond, WI 54017
MLS# 7102748Listed by: CHIPPEWA VALLEY REAL ESTATE, L - New
 $340,000Active3 beds 2 baths1,710 sq. ft.
1407 Meadowlark Lane, New Richmond, WI 54017
MLS# 7102863Listed by: PROPERTY EXECUTIVES REALTY - New
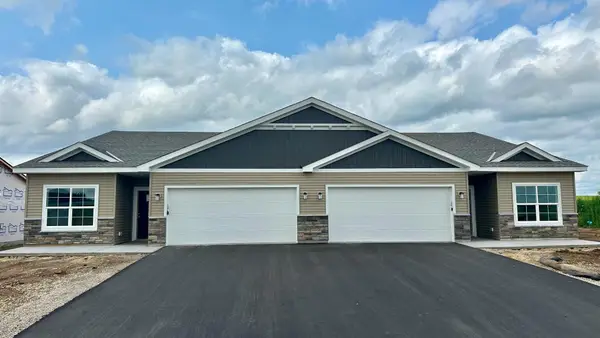 $364,900Active3 beds 2 baths1,678 sq. ft.
1783 Squirrel Way, New Richmond, WI 54017
MLS# 7100751Listed by: JPW REALTY - New
 $340,000Active3 beds 2 baths1,710 sq. ft.
1407 Meadowlark Lane, New Richmond, WI 54017
MLS# 7102863Listed by: PROPERTY EXECUTIVES REALTY - New
 $559,900Active4 beds 3 baths2,785 sq. ft.
1728 Bobcat Way, New Richmond, WI 54017
MLS# 7100749Listed by: JPW REALTY - New
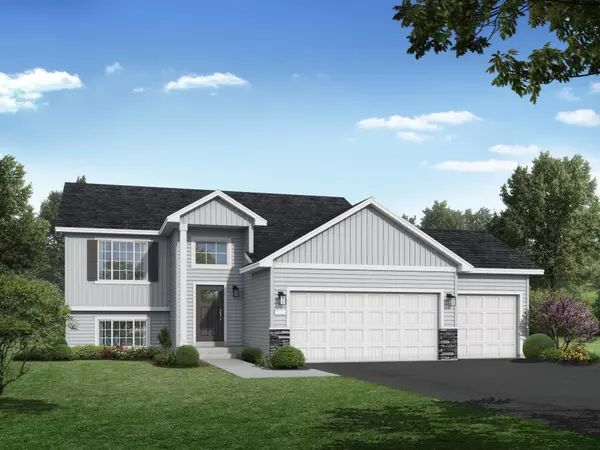 $419,900Active5 beds 3 baths2,270 sq. ft.
1471 Otter Way, New Richmond, WI 54017
MLS# 7100754Listed by: JPW REALTY - New
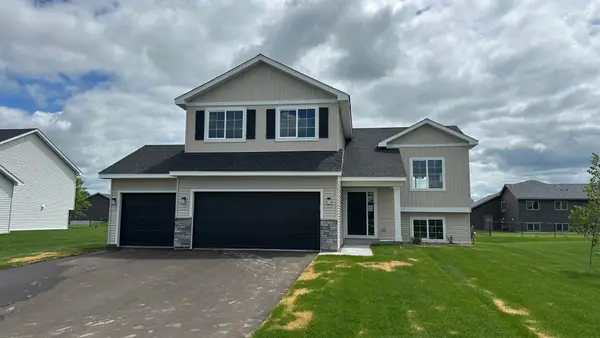 $434,900Active5 beds 3 baths2,263 sq. ft.
1518 Raccoon Lane, New Richmond, WI 54017
MLS# 7100755Listed by: JPW REALTY - Coming Soon
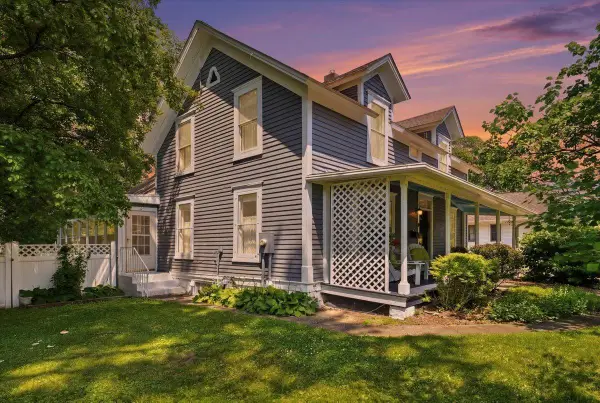 $275,000Coming Soon5 beds 1 baths
413 E 1st Street, New Richmond, WI 54017
MLS# 7091771Listed by: CENTURY 21 AFFILIATED


Protect your home and budget from life's surprises with an Assurant Home Warranty, backed by a partner that supports you through every step of homeownership. Explore Plans.
© 2023 - 2026 ERA Franchise Systems LLC. All rights reserved. ERA Franchise Systems LLC fully supports the principles of the Fair Housing Act and the Equal Opportunity Act. ERA, ERA Real Estate powered, and their respective logos are registered service marks of ERA Franchise Systems LLC. Each office is independently owned and operated.