
814 Brady Lane, New Richmond, WI 54017
Local realty services provided by:ERA MyPro Realty
Listed by: julie eickhoff
Office: realty one group simplified
MLS#:7092565
Source:Metro MLS
814 Brady Lane,New Richmond, WI 54017
$429,000
- 4 Beds
- 3 Baths
- 2,065 sq. ft.
- Single family
- Pending
Price summary
- Price:$429,000
- Price per sq. ft.:$207.75
About this home
Why build when you can get everything you want right here! Thoughtfully designed for both comfort and functionality, the upper-level primary suite offers a private retreat complete with its own bathroom and walk-in closet while remaining just steps away from the secondary bedrooms. Welcome home to 814 Brady Lane in New Richmond! This beautifully maintained property offers additional finished living space with a recently completed lower level featuring a spacious family room, an additional bedroom, and a full bathroom?perfect for guests, entertaining, or everyday living. Step outside and enjoy the generous yard, now enhanced with a newly added 16 x 20 composite deck, creating the perfect space for outdoor dining, relaxing, and entertaining. The property also features and in-ground sprinkler system to help keep the lawn looking its best with ease. Conveniently located near walking paths, parks, shopping, restaurants, and other local amenities, this home combines comfort, functionality, and an ideal location. Don't miss your opportunity to make this move-in-ready home yours!...
Contact an agent
Home facts
- Year built:2020
- Subdivision & Development:Lake View Estates
- Listing ID #:7092565
- Added:106 day(s) ago
- Updated:June 27, 2026 at 05:27 PM
Rooms and interior
- Bedrooms:4
- Total bathrooms:3
- Full bathrooms:2
- Dining Description:On Main Level
- Bathrooms Description:3/4 on Lower, Full on Main, Full on Upper
- Kitchen Description:Dishwasher, Exhaust Fan, Microwave, On Main Level, Range, Refrigerator
- Bedroom Description:Master Bedroom On Main Level, Walk-In Closet(s)
- Basement Description:Daylight Window, Finished, Full Size Windows
- Living area:2,065 sq. ft.
Heating and cooling
- Cooling:Central Air, Forced Air
- Heating:Electric, Forced Air, Natural Gas
Structure and exterior
- Roof:Shingle
- Year built:2020
- Building area:2,065 sq. ft.
- Lot area:0.6 Acres
- Lot Features:Some Trees
- Construction Materials:Vinyl
- Exterior Features:Deck, Irrigation system
- Levels:3 Story
Utilities
- Water:Municipal Water
- Sewer:Municipal Sewer
Finances and disclosures
- Price:$429,000
- Price per sq. ft.:$207.75
- Tax amount:$5,936 (2025)
Features and amenities
- Appliances:Dishwasher, Microwave, Range, Refrigerator, Washer
- Laundry features:Dryer, Washer
- Amenities:Cathedral/Vaulted Ceiling, Ceiling Fan(s), Circuit Breakers, Electricity
Parking
- Parking description:Garage - Attached, Garage Opener Included
- Garage spaces:3
New listings near 814 Brady Lane
- Coming Soon
 $348,900Coming Soon3 beds 2 baths1,687 sq. ft.
371 S Washington Avenue, New Richmond, WI 54017
MLS# 7152230Listed by: RE/MAX TEAM 1 REALTY - New
 $614,900Active2 beds 1 baths775 sq. ft.
1160 County Road H, New Richmond, WI 54017
MLS# 7152163Listed by: EXP REALTY, LLC - New
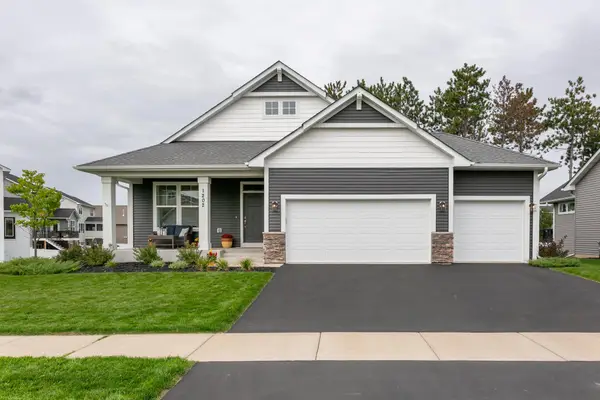 $599,400Active4 beds 3 baths2,927 sq. ft.
1202 Gretz Way, New Richmond, WI 54017
MLS# 7150998Listed by: COLDWELL BANKER REALTY - New
 $474,900Active3 beds 2 baths1,794 sq. ft.
1774 Bobcat Drive, New Richmond, WI 54017
MLS# 7150733Listed by: JPW REALTY - New
 $440,000Active3 beds 3 baths2,287 sq. ft.
2241 122nd Street, New Richmond, WI 54017
MLS# 7145307Listed by: KELLER WILLIAMS PREMIER REALTY - New
 $219,900Active3.39 Acres
1643 Lot 15 74th Street, New Richmond, WI 54017
MLS# 7150285Listed by: KELLER WILLIAMS PREMIER REALTY - New
 $430,000Active4 beds 3 baths2,186 sq. ft.
1825 Cypress Trail, New Richmond, WI 54017
MLS# 7150147Listed by: EDINA REALTY, INC. - New
 $259,900Active2 beds 1 baths1,259 sq. ft.
205 N 2nd Street, New Richmond, WI 54017
MLS# 7147439Listed by: EXP REALTY - New
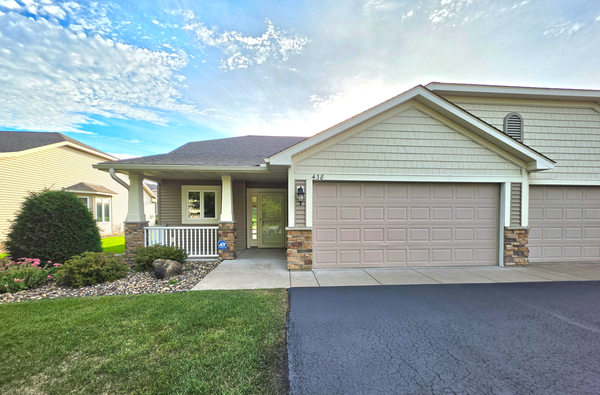 $317,000Active2 beds 2 baths1,228 sq. ft.
438 Cassandra Drive #41, New Richmond, WI 54017
MLS# 7149512Listed by: PROPERTY EXECUTIVES REALTY  $975,000Pending4 beds 3 baths3,463 sq. ft.
1606 83rd Street, New Richmond, WI 54017
MLS# 7137199Listed by: EDINA REALTY, INC.


Protect your home and budget from life's surprises with an Assurant Home Warranty, backed by a partner that supports you through every step of homeownership. Explore Plans.
© 2023 - 2026 ERA Franchise Systems LLC. All rights reserved. ERA Franchise Systems LLC fully supports the principles of the Fair Housing Act and the Equal Opportunity Act. ERA, ERA Real Estate powered, and their respective logos are registered service marks of ERA Franchise Systems LLC. Each office is independently owned and operated.