
873 170th Avenue, New Richmond, WI 54017
Local realty services provided by:ERA MyPro Realty
Listed by: cindy otten, brenda daubenspeck
Office: realty one group simplified
MLS#:7111089
Source:Metro MLS
873 170th Avenue,New Richmond, WI 54017
$460,000
- 2 Beds
- 2 Baths
- 1,806 sq. ft.
- Single family
- Pending
Price summary
- Price:$460,000
- Price per sq. ft.:$254.71
About this home
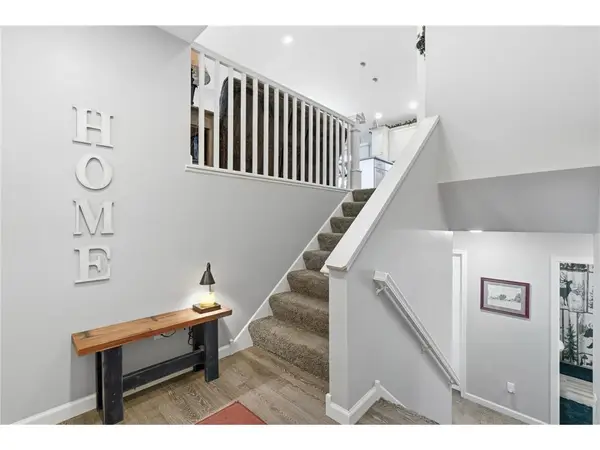
This custom-built home offers peaceful, one-level living on 3.23 private, wooded acres. The bright, open-concept interior features a large kitchen island, heated concrete floors throughout, a relaxing primary suite connected to the laundry room, a second bedroom, and a flexible home office. Outside, large windows and double patio doors lead to a covered patio and a private bonfire area perfect for watching wildlife. Complete with a heated two-car garage, an RV parking pad, a garden shed and as a bonus for cat owners an outdoor Catio is included. This stair-free property is the perfect retreat for anyone seeking privacy and comfort in nature.
Contact an agent
Home facts
- Year built:2017
- Listing ID #:7111089
- Added:49 day(s) ago
- Updated:August 15, 2026 at 03:33 PM
Rooms and interior
- Bedrooms:2
- Total bathrooms:2
- Full bathrooms:2
- Flooring:Tile Floors
- Dining Description:On Main Level
- Bathrooms Description:At least 1 Tub, Full on Main, Master Bedroom Bath, Master Bedroom Bath: Full, Master Bedroom Bath: Walk Through
- Kitchen Description:Dishwasher, Microwave, On Main Level, Range, Refrigerator
- Bedroom Description:Master Bedroom On Main Level, Walk-In Closet(s)
- Living area:1,806 sq. ft.
Heating and cooling
- Cooling:Central Air, Forced Air
- Heating:Forced Air, IN-Floor Heat, Natural Gas
Structure and exterior
- Year built:2017
- Building area:1,806 sq. ft.
- Lot area:3.23 Acres
- Lot Features:Raw Land, Wooded
- Construction Materials:Fiber Cement
- Exterior Features:Patio
- Levels:1 Story
Utilities
- Sewer:Drainfield
Finances and disclosures
- Price:$460,000
- Price per sq. ft.:$254.71
- Tax amount:$4,204 (2026)
Features and amenities
- Appliances:Dishwasher, Microwave, Range, Refrigerator, Washer
- Laundry features:Dryer, Washer
- Amenities:Cathedral/Vaulted Ceiling, Ceiling Fan(s), Circuit Breakers, Tankless Water Heater, Water Softener
Parking
- Parking description:Garage - Attached, Garage - Heated, Garage Opener Included, Insulated Garage
- Garage spaces:2
New listings near 873 170th Avenue
- Coming SoonOpen Thu, 4 to 5:30pm
 $349,900Coming Soon3 beds 2 baths2,060 sq. ft.
1757 220th Avenue, New Richmond, WI 54017
MLS# 7129586Listed by: EXP REALTY, LLC - Coming Soon
 $200,000Coming Soon1 beds 1 baths771 sq. ft.
124 W 6th Street, New Richmond, WI 54017
MLS# 7117066Listed by: CENTURY 21 AFFILIATED - New
 $315,000Active3 beds 3 baths1,885 sq. ft.
229 N 2nd Street, New Richmond, WI 54017
MLS# 7109313Listed by: EDINA REALTY, INC. - New
 $234,900Active4.34 Acres
1631 Lot #17 74th Street, New Richmond, WI 54017
MLS# 7139110Listed by: KELLER WILLIAMS PREMIER REALTY - New
 $715,000Active4 beds 4 baths3,297 sq. ft.
1844 90th Street Street, New Richmond, WI 54017
MLS# 7136913Listed by: EXP REALTY, LLC - New
 $675,000Active-- beds -- baths3,508 sq. ft.
754 E 11th Street, New Richmond, WI 54017
MLS# 7137023Listed by: COMPASS REALTY GROUP  $405,990Pending2 beds 2 baths1,674 sq. ft.
938 Turner Lane, New Richmond, WI 54017
MLS# 7122420Listed by: EDINA REALTY, INC.- New
 $375,000Active3 beds 2 baths2,043 sq. ft.
1381 Pheasant Run, New Richmond, WI 54017
MLS# 7135853Listed by: RE/MAX TEAM 1 REALTY - New
 $284,900Active3 beds 2 baths1,602 sq. ft.
617 E Lincoln Road, New Richmond, WI 54017
MLS# 7133349Listed by: KELLER WILLIAMS PREMIER REALTY  $209,900Pending3.05 Acres
Lot #13 - 1667 74th Street, New Richmond, WI 54017
MLS# 7133681Listed by: KELLER WILLIAMS PREMIER REALTY


Protect your home and budget from life's surprises with an Assurant Home Warranty, backed by a partner that supports you through every step of homeownership. Explore Plans.
© 2023 - 2026 ERA Franchise Systems LLC. All rights reserved. ERA Franchise Systems LLC fully supports the principles of the Fair Housing Act and the Equal Opportunity Act. ERA, ERA Real Estate powered, and their respective logos are registered service marks of ERA Franchise Systems LLC. Each office is independently owned and operated.