
3130 E Diane DRIVE, Oak Creek, WI 53154
Local realty services provided by:ERA MyPro Realty
Listed by: pat bitterberg
Office: shorewest realtors, inc.
MLS#:1986787
Source:WIREX via South Central Wisconsin MLS
3130 E Diane DRIVE,Oak Creek, WI 53154
$459,900
- 3 Beds
- 2 Baths
- 1,598 sq. ft.
- Single family
- Active
Price summary
- Price:$459,900
- Price per sq. ft.:$287.8
About this home
Skimming over the ordinary stops now w/this cute & charming contemporary cape cod! Great curb appeal & pride of ownership evident w/newer roof, gutters & substantial siding replacement in 2024! Brick accents the covered frnt entry. Forward thinking free flowing fl plan w/today's lifestyle in mind, feat vault clgs, open staircase to lofted owners retreat & FR flex zone. Gas FP in massive GR, opens to informal DIN, roomy KIT w/all apps incl, 2 spacious main fl bdrms & SOT full BA for max flexibility. Oversize primary ensuite w/dual sink vanity, jet tub & WIC. Low maint vinyl windows, pour conc foundation, conc drive, fenced rear yard + garden shed, practicality abounds! Definitive proximity to Oak Creek, S MKE & Franklin conveniences. Don't wait for your new chapter, reality is here TODAY!
Contact an agent
Home facts
- Year built:1994
- Listing ID #:1986787
- Added:21 day(s) ago
- Updated:November 20, 2026 at 05:14 PM
Rooms and interior
- Bedrooms:3
- Total bathrooms:2
- Full bathrooms:2
- Dining Description:On Main Level
- Bathrooms Description:Master Bedroom Bath, Master Bedroom Bath: Tub/Shower Combo, Tub Only, Whirlpool
- Kitchen Description:Dishwasher, Microwave, On Main Level, Oven, Range, Refrigerator
- Bedroom Description:Master Bedroom On Upper Level, Walk-In Closet(s)
- Basement Description:Full, Sump Pump
- Living area:1,598 sq. ft.
Heating and cooling
- Cooling:Central Air, Forced Air
- Heating:Forced Air, Natural Gas
Structure and exterior
- Year built:1994
- Building area:1,598 sq. ft.
- Lot area:0.21 Acres
- Lot Features:Sidewalks
- Architectural Style:Cape Cod, Contemporary
- Construction Materials:Brick, Brick/Stone, Vinyl
- Exterior Features:Fenced Yard, Patio
- Foundation Description:Poured Concrete
- Levels:1.5 Story
Schools
- High school:Oak Creek
Utilities
- Water:Municipal Water
- Sewer:Municipal Sewer
Finances and disclosures
- Price:$459,900
- Price per sq. ft.:$287.8
- Tax amount:$6,303 (2025)
Features and amenities
- Appliances:Dishwasher, Microwave, Oven, Range, Refrigerator, Washer
- Laundry features:Dryer, Washer
- Amenities:Cable/Satellite Available, Cathedral/Vaulted Ceiling, Skylight(s)
Parking
- Parking description:2 Car Garage, Garage - Attached, Garage Opener Included
- Garage spaces:2
New listings near 3130 E Diane DRIVE
- New
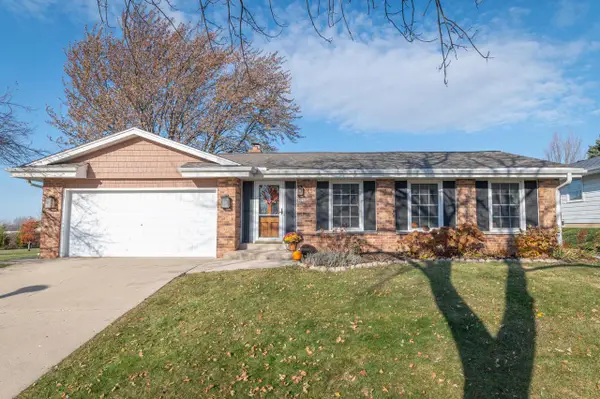 $424,900Active4 beds 3 baths2,421 sq. ft.
2030 E Spruce COURT, Oak Creek, WI 53154
MLS# 1989022Listed by: REMAX LAKESIDE-WEST 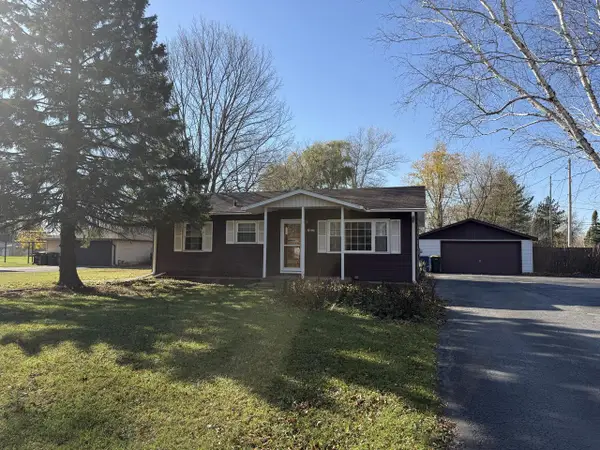 $289,900Active3 beds 1 baths925 sq. ft.
10537 S Barton ROAD, Oak Creek, WI 53154
MLS# 1988922Listed by: PARKWAY REALTY, LLC- Open Sat, 11am to 1pmNew
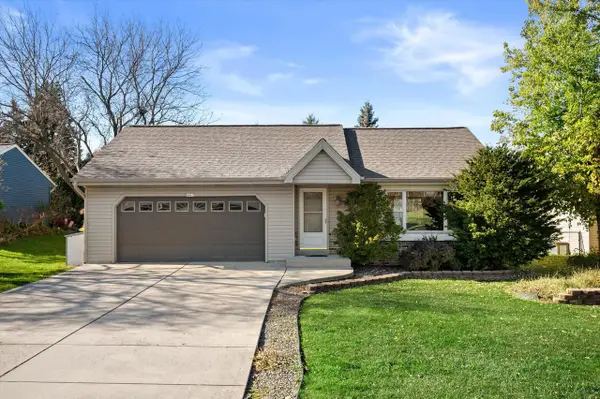 $425,000Active3 beds 2 baths1,970 sq. ft.
8481 S 15th AVENUE, Oak Creek, WI 53154
MLS# 1988756Listed by: REDFIN CORPORATION - New
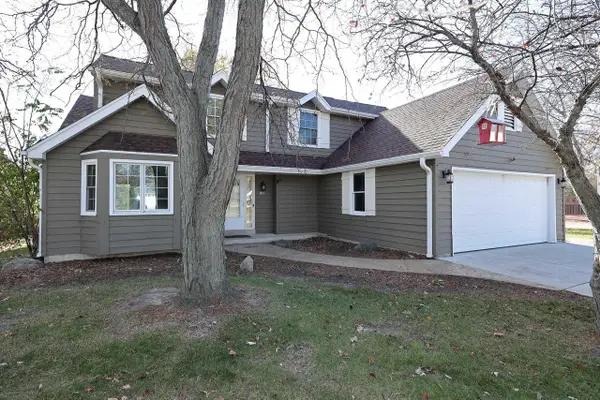 $499,900Active4 beds 4 baths2,928 sq. ft.
811 E Elm ROAD, Oak Creek, WI 53154
MLS# 1988523Listed by: APEX REALTORS LLC - Open Sat, 11am to 2pm
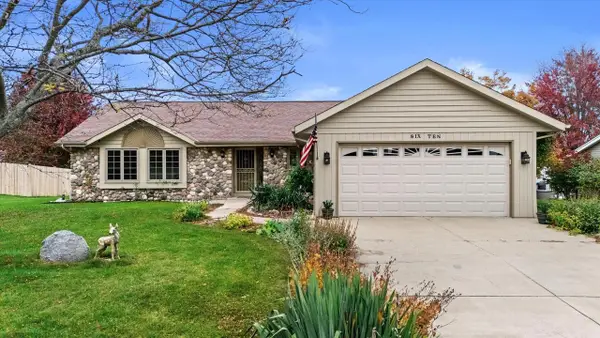 $414,800Pending3 beds 2 baths1,238 sq. ft.
610 E Andrew COURT, Oak Creek, WI 53154
MLS# 1988395Listed by: KELLER WILLIAMS REALTY-MILWAUKEE SOUTHWEST - New
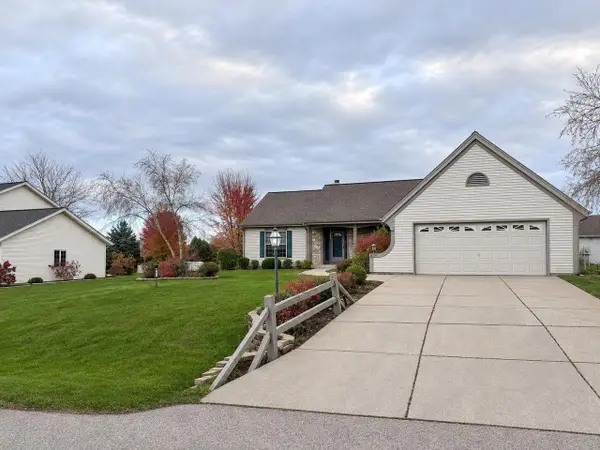 $525,000Active3 beds 3 baths2,502 sq. ft.
935 E Meadow TERRACE, Oak Creek, WI 53154
MLS# 1988254Listed by: IDEAL REALTY - New
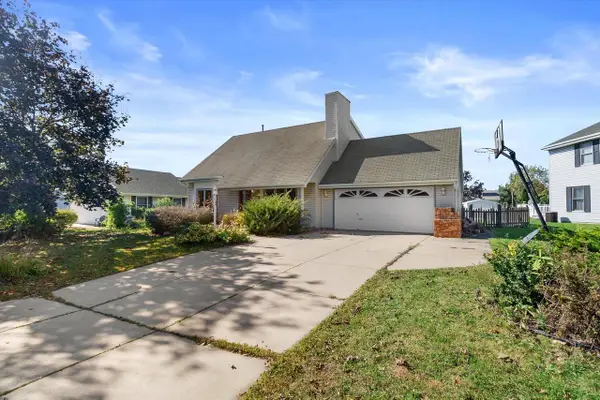 $450,000Active3 beds 2 baths1,928 sq. ft.
8175 S Lauree LANE, Oak Creek, WI 53154
MLS# 1988200Listed by: COLE THOMAS REAL ESTATE LLC - New
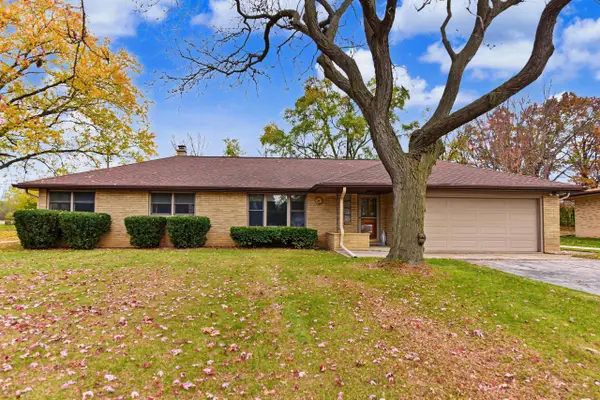 $379,900Active3 beds 3 baths1,338 sq. ft.
2124 W Cedar STREET, Oak Creek, WI 53154
MLS# 1988122Listed by: GREGG SCHMIDT REALTY LLC - New
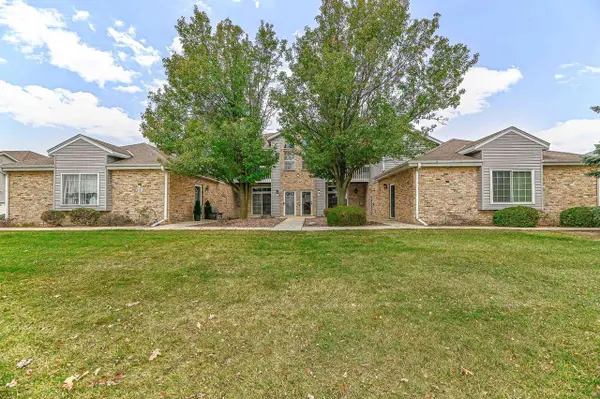 $274,900Active2 beds 2 baths1,309 sq. ft.
9131 S Aspen DRIVE #5, Oak Creek, WI 53154
MLS# 1988130Listed by: PARKWAY REALTY, LLC - New
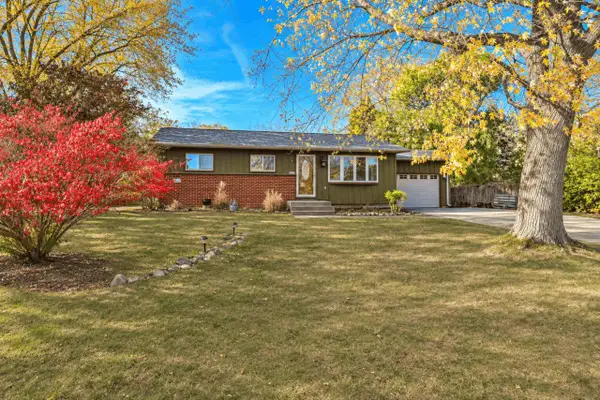 $299,900Active2 beds 1 baths1,319 sq. ft.
8827 S Patricia BOULEVARD, Oak Creek, WI 53154
MLS# 1988088Listed by: REMAX LAKESIDE-CENTRAL


Protect your home and budget from life's surprises with an Assurant Home Warranty, backed by a partner that supports you through every step of homeownership. Explore Plans.
© 2023 - 2026 ERA Franchise Systems LLC. All rights reserved. ERA Franchise Systems LLC fully supports the principles of the Fair Housing Act and the Equal Opportunity Act. ERA, ERA Real Estate powered, and their respective logos are registered service marks of ERA Franchise Systems LLC. Each office is independently owned and operated.