
3260 E James DRIVE, Oak Creek, WI 53154
Local realty services provided by:ERA MyPro Realty
Listed by: jessica hinnawi
Office: keller williams-mns wauwatosa
MLS#:1981556
Source:Metro MLS
3260 E James DRIVE,Oak Creek, WI 53154
$725,000
- 4 Beds
- 4 Baths
- 3,666 sq. ft.
- Single family
- Active
Upcoming open houses
- Sun, Oct 0403:00 pm - 04:30 pm
Price summary
- Price:$725,000
- Price per sq. ft.:$197.76
- Monthly HOA dues:$14.58
About this home
This beautifully updated 4 bedroom, 3.5 bath home offers an ideal blend of spacious living and modern style. The main level features a dedicated den/office, living room, dining room, and a sunken family room with a cozy fireplace--perfect for relaxing on chilly Wisconsin evenings. The renovated kitchen (2026) is a true standout, featuring quartz countertops updated cabinetry, pantry and a huge eat-in, table-style island. All bathrooms have been updated (2026), too. A finished basement provides even more living space and is perfect for movie nights, game days, or hosting guests. Outside, enjoy a spacious yard with a patio that creates the perfect setting for summer gatherings. New roof and siding (2025) add peace of mind to this exceptional home. Don't miss out!!
Contact an agent
Home facts
- Year built:2001
- Subdivision & Development:Oakwood Lake Estates III
- Listing ID #:1981556
- Added:10 day(s) ago
- Updated:October 02, 2026 at 10:57 AM
Rooms and interior
- Bedrooms:4
- Total bathrooms:4
- Full bathrooms:3
- Dining Description:On Main Level
- Bathrooms Description:Master Bedroom Bath, Shower Over Tub, Shower on Lower
- Kitchen Description:Dishwasher, Disposal, Microwave, On Main Level, Oven, Range, Refrigerator
- Bedroom Description:Master Bedroom On Upper Level
- Basement Description:8'+ Ceiling, Finished, Full, Partially Finished, Sump Pump
- Living area:3,666 sq. ft.
Heating and cooling
- Cooling:Central Air, Forced Air
- Heating:Forced Air, Natural Gas
Structure and exterior
- Year built:2001
- Building area:3,666 sq. ft.
- Lot area:0.39 Acres
- Architectural Style:Colonial
- Construction Materials:Brick, Brick/Stone, Vinyl
- Exterior Features:Patio
- Foundation Description:Poured Concrete
- Levels:2 Story
Schools
- High school:Oak Creek
- Middle school:Oak Creek East
- Elementary school:Deerfield
Utilities
- Water:Municipal Water
- Sewer:Municipal Sewer
Finances and disclosures
- Price:$725,000
- Price per sq. ft.:$197.76
- Tax amount:$9,876 (2025)
Features and amenities
- Appliances:Dishwasher, Disposal, Microwave, Oven, Range, Refrigerator, Washer
- Laundry features:Dryer, Washer
- Amenities:Pantry
Parking
- Parking description:3 Car Garage, Garage - Attached, Garage Opener Included
- Garage spaces:3
New listings near 3260 E James DRIVE
- Open Fri, 4 to 6pmNew
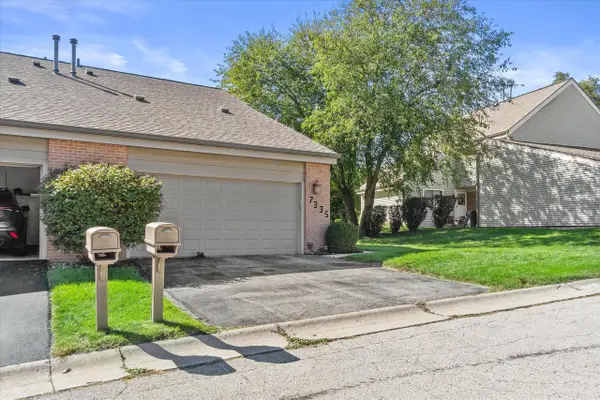 $259,900Active2 beds 2 baths1,268 sq. ft.
7335 S Delaine DRIVE, Oak Creek, WI 53154
MLS# 1983050Listed by: REALTY OF AMERICA LLC - New
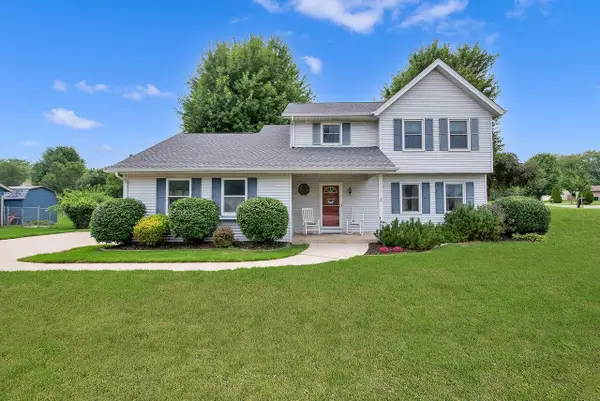 $459,900Active3 beds 3 baths1,700 sq. ft.
7941 S Cecily DRIVE, Oak Creek, WI 53154
MLS# 1983023Listed by: HOMESTEAD REALTY, INC - New
 $514,900Active2 beds 2 baths1,652 sq. ft.
8031 S Quincy AVENUE #55, Oak Creek, WI 53154
MLS# 1982936Listed by: PREMIER POINT REALTY LLC - New
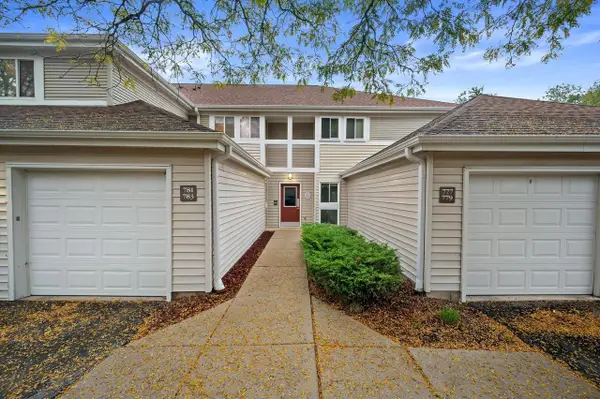 $205,000Active2 beds 2 baths960 sq. ft.
779 W Puetz ROAD, Oak Creek, WI 53154
MLS# 1982893Listed by: RE/MAX FORWARD - New
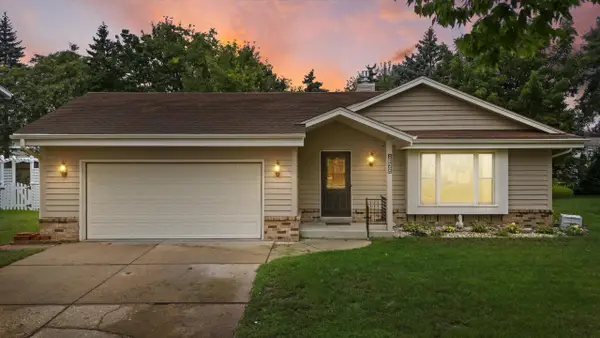 $424,900Active3 beds 2 baths2,067 sq. ft.
8169 S Wilding DRIVE, Oak Creek, WI 53154
MLS# 1982898Listed by: KELLER WILLIAMS REALTY-MILWAUKEE SOUTHWEST - New
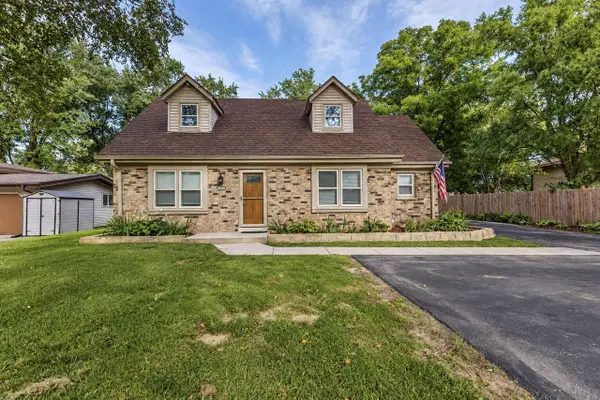 $495,000Active4 beds 4 baths1,702 sq. ft.
10166 S Nicholson ROAD, Oak Creek, WI 53154
MLS# 1982750Listed by: NEXTHOME MY WAY - New
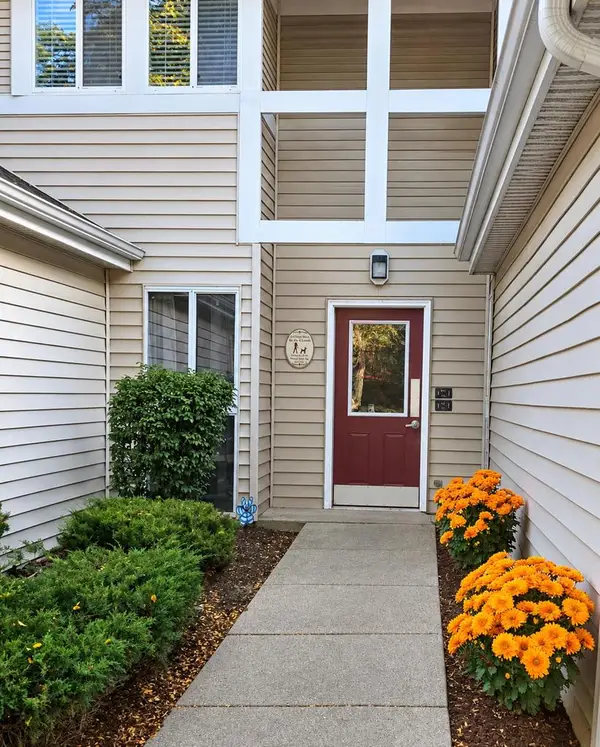 $200,000Active1 beds 1 baths880 sq. ft.
815 W Puetz ROAD, Oak Creek, WI 53154
MLS# 1982651Listed by: PORCH LIGHT PROPERTY MANAGEMENT & REAL ESTATE 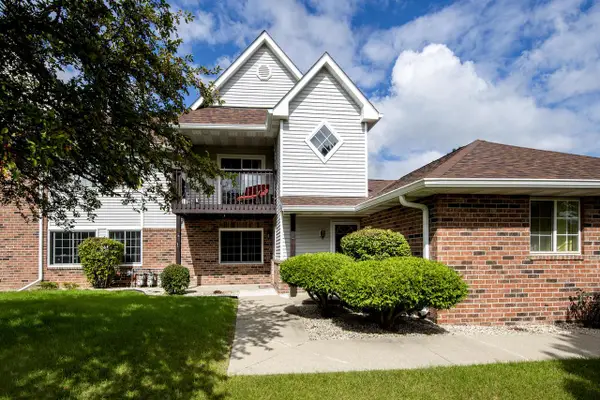 $279,900Pending2 beds 2 baths1,214 sq. ft.
170 W Aspen COURT #4, Oak Creek, WI 53154
MLS# 1982536Listed by: FIRST WEBER INC - DELAFIELD- New
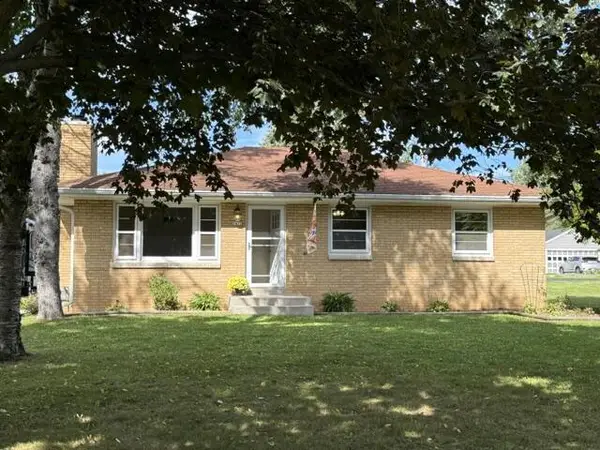 $450,000Active3 beds 2 baths1,356 sq. ft.
3472 E Ryan ROAD, Oak Creek, WI 53154
MLS# 1982499Listed by: HOMEOWNERS CONCEPT  $1,700,000Active10 Acres
621 W RAWSON AVENUE, Oak Creek, WI 53154
MLS# 1982114Listed by: COLDWELL BANKER REALTY


Protect your home and budget from life's surprises with an Assurant Home Warranty, backed by a partner that supports you through every step of homeownership. Explore Plans.
© 2023 - 2026 ERA Franchise Systems LLC. All rights reserved. ERA Franchise Systems LLC fully supports the principles of the Fair Housing Act and the Equal Opportunity Act. ERA, ERA Real Estate powered, and their respective logos are registered service marks of ERA Franchise Systems LLC. Each office is independently owned and operated.