
7236 S Delaine DRIVE #4-7236, Oak Creek, WI 53154
Local realty services provided by:ERA MyPro Realty
Listed by: gregory stachowiak
Office: first weber inc- racine
MLS#:1971855
Source:Metro MLS
7236 S Delaine DRIVE #4-7236,Oak Creek, WI 53154
$274,900
- 3 Beds
- 2 Baths
- 1,256 sq. ft.
- Condominium
- Active
Upcoming open houses
- Fri, Jul 1704:00 pm - 06:00 pm
- Sat, Jul 1810:00 am - 12:00 pm
Price summary
- Price:$274,900
- Price per sq. ft.:$218.87
- Monthly HOA dues:$250
About this home
Make this move in ready townhouse style condo your next home. Nestled in the desirable Camelot Trails you will be able to enjoy your morning coffee or tea while viewing the open fields as the sun rises, or take a walk with your pet on the well maintained trails, or cool off in the pool on a hot summer day/evening.This condo is not only affordable but also close to shopping stores and restaurants in the oak Creek area with easy access to I-94.1st floor features a private entrance leading to the kitchen dining area, living room and 1/2 bath. Upstairs you will find 3 bedrooms and a full bathroom with 2 entrances.Nicely situated on a cul- de-sac will ensure little to no traffic.
Contact an agent
Home facts
- Year built:1976
- Listing ID #:1971855
- Added:1 day(s) ago
- Updated:July 17, 2026 at 11:20 AM
Rooms and interior
- Bedrooms:3
- Total bathrooms:2
- Full bathrooms:1
- Bathrooms Description:Dual Entry Off Master Bedroom, Master Bedroom Bath: Walk-In Shower
- Kitchen Description:Dishwasher, Disposal, Microwave, Oven, Range, Refrigerator
- Basement Description:Full, Partially Finished, Sump Pump
- Living area:1,256 sq. ft.
Heating and cooling
- Cooling:Central Air, Forced Air
- Heating:Forced Air, Natural Gas
Structure and exterior
- Year built:1976
- Building area:1,256 sq. ft.
- Construction Materials:Aluminum Trim, Brick, Brick/Stone, Vinyl
- Exterior Features:Patio/Porch, Private Entry
- Foundation Description:Poured Concrete
Schools
- High school:Oak Creek
Utilities
- Water:Municipal Water
- Sewer:Municipal Sewer
Finances and disclosures
- Price:$274,900
- Price per sq. ft.:$218.87
- Tax amount:$3,686 (2025)
Features and amenities
- Appliances:Dishwasher, Disposal, Microwave, Oven, Range, Refrigerator, Washer
- Laundry features:Dryer, In-Unit Laundry, Washer
- Amenities:High Speed Internet
Parking
- Parking description:2 Car Garage, Garage - Attached, Garage Opener Included
- Garage spaces:2
New listings near 7236 S Delaine DRIVE #4-7236
- New
 $475,000Active3 beds 3 baths2,209 sq. ft.
905 E Twin Oaks DRIVE, Oak Creek, WI 53154
MLS# 1972041Listed by: REDFIN CORPORATION  $571,000Active3 beds 2 baths1,848 sq. ft.
9600 S Howell AVENUE, Oak Creek, WI 53154
MLS# 1972055Listed by: JON MICHALS REALTY, LLC- Open Sat, 10 to 11am
 $375,000Active3 beds 3 baths2,379 sq. ft.
7710 S Logan AVENUE, Oak Creek, WI 53154
MLS# 1972007Listed by: KELLER WILLIAMS MILWAUKEE SOUTH SHORE - Open Fri, 5 to 7pmNew
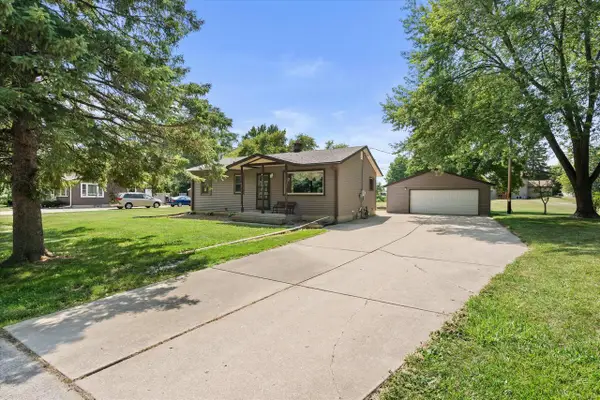 $259,900Active3 beds 1 baths925 sq. ft.
10549 S 4th AVENUE, Oak Creek, WI 53154
MLS# 1971953Listed by: KELLER WILLIAMS REALTY-MILWAUKEE SOUTHWEST - New
 $239,900Active2 beds 2 baths890 sq. ft.
6441 S Crabapple COURT #3, Oak Creek, WI 53154
MLS# 1971895Listed by: THE STEFANIAK GROUP, LLC  $349,900Active2 beds 2 baths1,297 sq. ft.
2660 W Colonial Woods DRIVE, Oak Creek, WI 53154
MLS# 1971769Listed by: TERRANOVA REAL ESTATE- New
 $409,900Active4 beds 2 baths1,747 sq. ft.
545 E Estates PLACE, Oak Creek, WI 53154
MLS# 1971743Listed by: REMAX MARKET PLACE - New
 $429,000Active3 beds 2 baths1,798 sq. ft.
8899 S Patricia BOULEVARD, Oak Creek, WI 53154
MLS# 1971745Listed by: SHOREWEST REALTORS, INC.  $365,000Pending3 beds 1 baths1,008 sq. ft.
8642 S Fenway COURT, Oak Creek, WI 53154
MLS# 1971401Listed by: REMAX MARKET PLACE


Protect your home and budget from life's surprises with an Assurant Home Warranty, backed by a partner that supports you through every step of homeownership. Explore Plans.
© 2023 - 2026 ERA Franchise Systems LLC. All rights reserved. ERA Franchise Systems LLC fully supports the principles of the Fair Housing Act and the Equal Opportunity Act. ERA, ERA Real Estate powered, and their respective logos are registered service marks of ERA Franchise Systems LLC. Each office is independently owned and operated.