
8642 S Fenway COURT, Oak Creek, WI 53154
Local realty services provided by:ERA MyPro Realty
Listed by: marilyn rome
Office: remax market place
MLS#:1971401
Source:Metro MLS
8642 S Fenway COURT,Oak Creek, WI 53154
$365,000
- 3 Beds
- 1 Baths
- - sq. ft.
- Single family
- Sold
Sorry, we are unable to map this address
Price summary
- Price:$365,000
About this home
Welcome home! This charming ranch tucked away on a quiet cul-de-sac awaits its new owner! This home features an updated kitchen with granite countertops and SS appliances, offering both style and function. Living room, 3 BRs and bathroom make up the main level. The full basement provides additional space and is ready for your personal touch. Step outside to enjoy the private backyard, perfect for relaxing or entertaining. Full tear off roof 2024. With its comfortable layout, peaceful setting, and convenient location, this adorable ranch offers a wonderful opportunity to make it your own.
Contact an agent
Home facts
- Year built:1980
- Listing ID #:1971401
- Added:55 day(s) ago
- Updated:September 07, 2026 at 07:27 AM
Rooms and interior
- Bedrooms:3
- Total bathrooms:1
- Full bathrooms:1
- Bathrooms Description:Shower Over Tub, Tub Only
- Kitchen Description:Disposal, On Main Level, Oven, Range, Refrigerator
- Bedroom Description:Master Bedroom On Main Level
- Basement Description:Full, Radon Mitigation System, Sump Pump
Heating and cooling
- Cooling:Central Air, Forced Air
- Heating:Forced Air, Natural Gas
Structure and exterior
- Year built:1980
- Lot Features:Sidewalks
- Architectural Style:Ranch
- Construction Materials:Vinyl
- Foundation Description:Block
- Levels:1 Story
Schools
- High school:Oak Creek
- Middle school:Oak Creek East
- Elementary school:Carollton
Utilities
- Water:Municipal Water
- Sewer:Municipal Sewer
Finances and disclosures
- Price:$365,000
- Tax amount:$5,155 (2025)
Features and amenities
- Appliances:Disposal, Oven, Range, Refrigerator, Washer
- Laundry features:Dryer, Washer
Parking
- Parking description:2 Car Garage, Garage - Detached, Garage Opener Included
- Garage spaces:2
New listings near 8642 S Fenway COURT
- New
 $399,900Active3 beds 2 baths1,484 sq. ft.
3508 E Oakwood ROAD, Oak Creek, WI 53154
MLS# 1979397Listed by: LANNON STONE REALTY LLC - New
 $650,000Active2.3 Acres
8920 S 27TH STREET, Oak Creek, WI 53154
MLS# 1978856Listed by: TRANSFER REAL ESTATE SERVICES 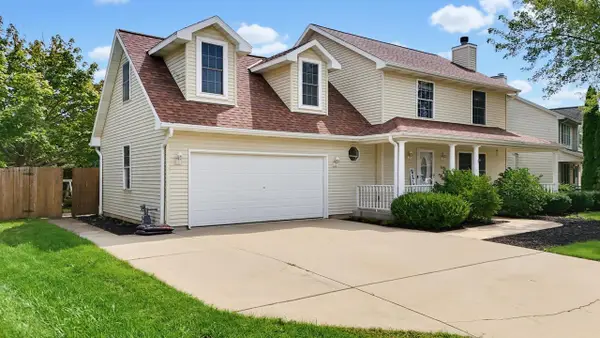 $499,000Pending4 beds 4 baths2,338 sq. ft.
10348 S Robin LANE, Oak Creek, WI 53154
MLS# 1978589Listed by: REMAX MARKET PLACE- New
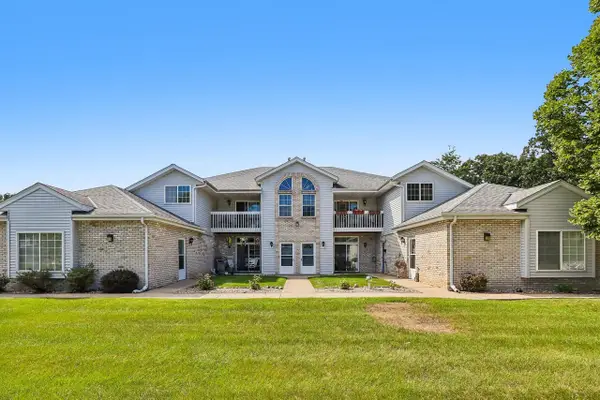 $290,000Active2 beds 2 baths1,189 sq. ft.
9101 S Aspen DRIVE #2, Oak Creek, WI 53154
MLS# 1978508Listed by: EXP REALTY, LLC MKE - New
 $749,500Active4 beds 3 baths3,012 sq. ft.
10468 S George DRIVE, Oak Creek, WI 53154
MLS# 1978480Listed by: EXP REALTY, LLC MKE - New
 $309,000Active2 beds 2 baths1,487 sq. ft.
6877 S Rolling Meadows COURT, Oak Creek, WI 53154
MLS# 1978159Listed by: REALTY EXECUTIVES INTEGRITY BROOKFIELD - New
 $925,000Active5 beds 4 baths3,923 sq. ft.
1815 E Lilac LANE, Oak Creek, WI 53154
MLS# 1978160Listed by: COLDWELL BANKER REALTY  $374,900Pending3 beds 2 baths1,829 sq. ft.
325 E Parkway Estates DRIVE, Oak Creek, WI 53154
MLS# 1977354Listed by: REALTY EXECUTIVES INTEGRITY BROOKFIELD $925,000Active6 beds 4 baths4,364 sq. ft.
1515 E Maple View DRIVE, Oak Creek, WI 53154
MLS# 1977238Listed by: SHOREWEST REALTORS, INC.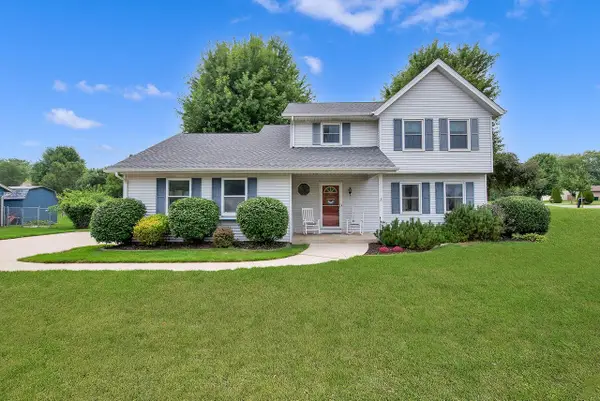 $474,900Pending3 beds 3 baths1,700 sq. ft.
7941 S Cecily DRIVE, Oak Creek, WI 53154
MLS# 1976941Listed by: HOMESTEAD REALTY, INC


Protect your home and budget from life's surprises with an Assurant Home Warranty, backed by a partner that supports you through every step of homeownership. Explore Plans.
© 2023 - 2026 ERA Franchise Systems LLC. All rights reserved. ERA Franchise Systems LLC fully supports the principles of the Fair Housing Act and the Equal Opportunity Act. ERA, ERA Real Estate powered, and their respective logos are registered service marks of ERA Franchise Systems LLC. Each office is independently owned and operated.