
8407 S Cortland DRIVE, Oak Creek, WI 53154
Local realty services provided by:ERA MyPro Realty
Listed by: julia marshall
Office: berkshire hathaway homeservices metro realty
MLS#:1975644
Source:Metro MLS
8407 S Cortland DRIVE,Oak Creek, WI 53154
$389,900
- 2 Beds
- 2 Baths
- 1,445 sq. ft.
- Condominium
- Active
Price summary
- Price:$389,900
- Price per sq. ft.:$269.83
- Monthly HOA dues:$125
About this home
Stylish, updated, and truly move-in ready! This beautifully maintained Oak Creek ranch side by side condo offers easy, low-maintenance living with an open-concept layout, cathedral ceilings, and a cozy gas fireplace. The updated kitchen flows seamlessly into the spacious living and dining areas. Enjoy a private primary suite, first-floor laundry, full basement, attached 2.5-car garage, and private deck overlooking the yard. Ideally located near parks, shopping, dining, and everyday conveniences. A wonderful opportunity to enjoy comfortable, modern living in a desirable Oak Creek location!
Contact an agent
Home facts
- Year built:2001
- Listing ID #:1975644
- Added:53 day(s) ago
- Updated:October 04, 2026 at 03:49 PM
Rooms and interior
- Bedrooms:2
- Total bathrooms:2
- Full bathrooms:2
- Flooring:Wood or Sim.Wood Floors
- Dining Description:On Main Level
- Bathrooms Description:Master Bedroom Bath, Master Bedroom Bath: Walk-In Shower, Shower Over Tub, Tub Only
- Kitchen Description:Dishwasher, Microwave, On Main Level, Oven, Range, Refrigerator
- Bedroom Description:Master Bedroom On Main Level
- Basement Description:Full
- Living area:1,445 sq. ft.
Heating and cooling
- Cooling:Central Air, Forced Air
- Heating:Forced Air, Natural Gas
Structure and exterior
- Year built:2001
- Building area:1,445 sq. ft.
- Construction Materials:Aluminum Trim, Brick, Brick/Stone, Vinyl
- Exterior Features:Patio/Porch, Private Entry
- Foundation Description:Poured Concrete
- Levels:1 Story
Schools
- High school:Oak Creek
Utilities
- Water:Municipal Water
- Sewer:Municipal Sewer
Finances and disclosures
- Price:$389,900
- Price per sq. ft.:$269.83
- Tax amount:$5,334 (2025)
Features and amenities
- Appliances:Dishwasher, Microwave, Oven, Range, Refrigerator, Washer
- Laundry features:Dryer, In-Unit Laundry, Washer
- Amenities:Cable/Satellite Available, Cathedral/Vaulted Ceiling
Parking
- Parking description:2 Car Garage, Garage - Attached
- Garage spaces:2
New listings near 8407 S Cortland DRIVE
- New
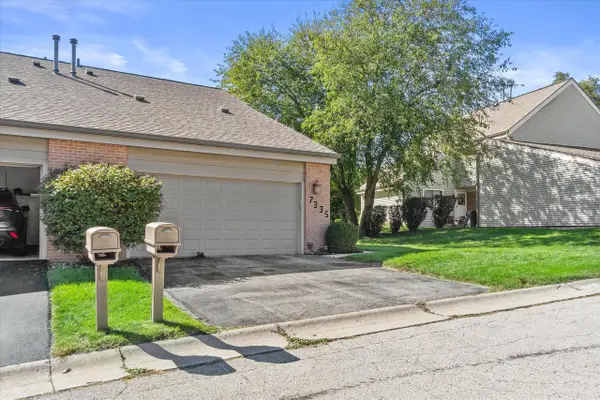 $259,900Active2 beds 2 baths1,268 sq. ft.
7335 S Delaine DRIVE, Oak Creek, WI 53154
MLS# 1983050Listed by: REALTY OF AMERICA LLC - New
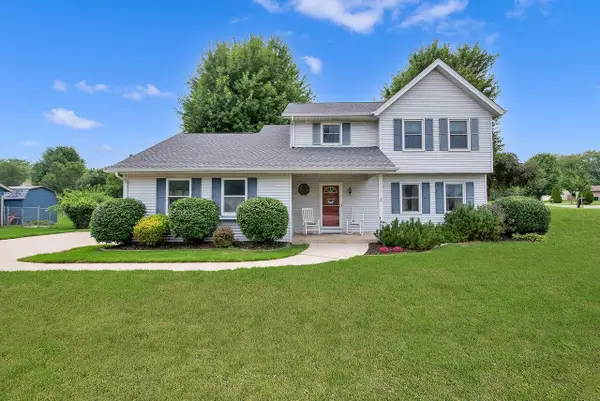 $459,900Active3 beds 3 baths1,700 sq. ft.
7941 S Cecily DRIVE, Oak Creek, WI 53154
MLS# 1983023Listed by: HOMESTEAD REALTY, INC - New
 $514,900Active2 beds 2 baths1,652 sq. ft.
8031 S Quincy AVENUE #55, Oak Creek, WI 53154
MLS# 1982936Listed by: PREMIER POINT REALTY LLC - New
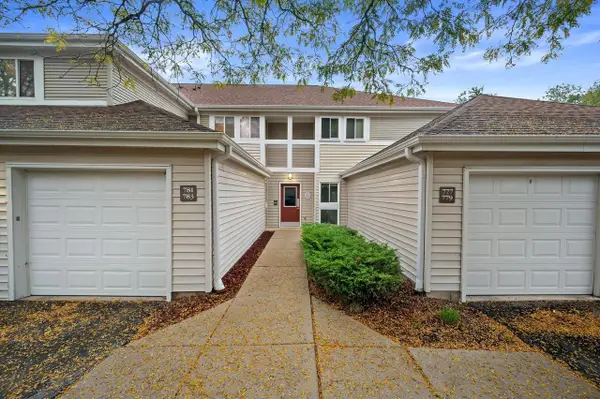 $205,000Active2 beds 2 baths960 sq. ft.
779 W Puetz ROAD, Oak Creek, WI 53154
MLS# 1982893Listed by: RE/MAX FORWARD - New
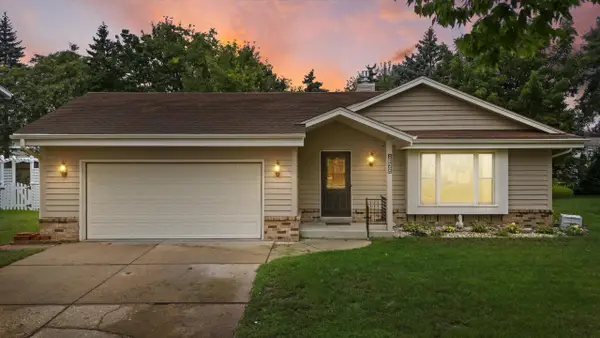 $424,900Active3 beds 2 baths2,067 sq. ft.
8169 S Wilding DRIVE, Oak Creek, WI 53154
MLS# 1982898Listed by: KELLER WILLIAMS REALTY-MILWAUKEE SOUTHWEST - Open Sun, 1 to 2:30pmNew
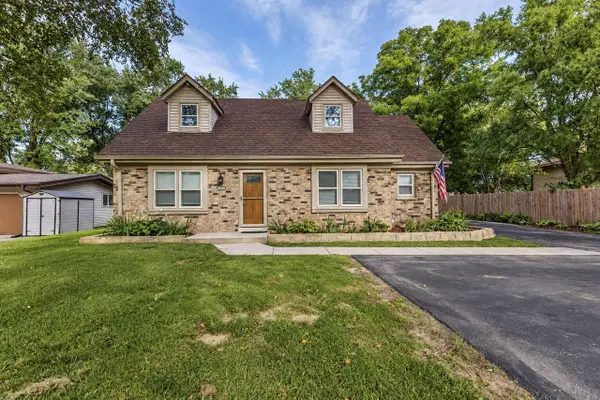 $495,000Active4 beds 4 baths1,702 sq. ft.
10166 S Nicholson ROAD, Oak Creek, WI 53154
MLS# 1982750Listed by: NEXTHOME MY WAY - New
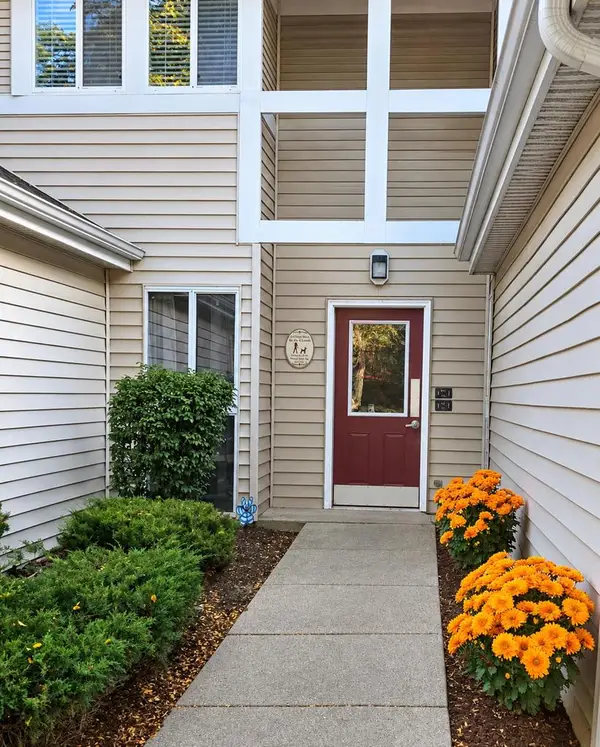 $200,000Active1 beds 1 baths880 sq. ft.
815 W Puetz ROAD, Oak Creek, WI 53154
MLS# 1982651Listed by: PORCH LIGHT PROPERTY MANAGEMENT & REAL ESTATE 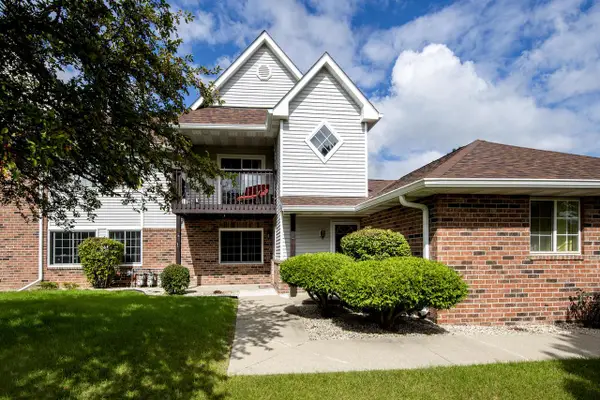 $279,900Pending2 beds 2 baths1,214 sq. ft.
170 W Aspen COURT #4, Oak Creek, WI 53154
MLS# 1982536Listed by: FIRST WEBER INC - DELAFIELD- New
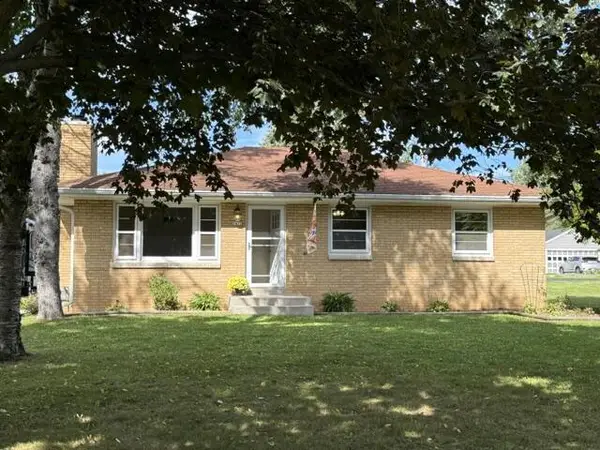 $450,000Active3 beds 2 baths1,451 sq. ft.
3472 E Ryan ROAD, Oak Creek, WI 53154
MLS# 1982499Listed by: HOMEOWNERS CONCEPT  $1,700,000Active10 Acres
621 W RAWSON AVENUE, Oak Creek, WI 53154
MLS# 1982114Listed by: COLDWELL BANKER REALTY


Protect your home and budget from life's surprises with an Assurant Home Warranty, backed by a partner that supports you through every step of homeownership. Explore Plans.
© 2023 - 2026 ERA Franchise Systems LLC. All rights reserved. ERA Franchise Systems LLC fully supports the principles of the Fair Housing Act and the Equal Opportunity Act. ERA, ERA Real Estate powered, and their respective logos are registered service marks of ERA Franchise Systems LLC. Each office is independently owned and operated.