
8560 S Sharon DRIVE, Oak Creek, WI 53154
Local realty services provided by:ERA MyPro Realty
Listed by: charlene nikolai
Office: cove realty, llc.
MLS#:1975908
Source:Metro MLS
8560 S Sharon DRIVE,Oak Creek, WI 53154
$450,000
- 4 Beds
- 2 Baths
- 2,422 sq. ft.
- Single family
- Active
Upcoming open houses
- Sat, Aug 1510:30 am - 12:00 pm
Price summary
- Price:$450,000
- Price per sq. ft.:$185.8
About this home
Welcome home to this spacious Oak Creek home offering 4 bedrooms, including a convenient main-floor primary, and 2 full baths. The bright kitchen features luxury vinyl flooring, generous cabinet space, and an adjoining dinette with patio doors leading to a concrete patio, large yard, and storage shed. Enjoy a comfortable living area plus a finished lower-level rec room with newer carpeting. Major updates include upper windows in 2018, main-floor windows in 2020, basement carpet in 2020, new flooring in the living room, hallway, and primary bedroom in 2022, and a new roof, siding, gutters, and skylights in 2024. Additional 2025 improvements include a new furnace, central air, and flooring in the main-floor bath in 2026. Attached 2-car garage. Conveniently located near Riverton Meadows Park.
Contact an agent
Home facts
- Year built:1984
- Subdivision & Development:Riverton Meadows
- Listing ID #:1975908
- Added:1 day(s) ago
- Updated:August 13, 2026 at 08:01 PM
Rooms and interior
- Bedrooms:4
- Total bathrooms:2
- Full bathrooms:2
- Flooring:Wood Floors
- Dining Description:On Main Level
- Bathrooms Description:Ceramic Tile, Shower Over Tub, Tub Only
- Kitchen Description:Dishwasher, Disposal, Microwave, On Main Level, Oven, Range, Refrigerator
- Bedroom Description:Master Bedroom On Main Level
- Basement Description:Finished, Full, Sump Pump
- Living area:2,422 sq. ft.
Heating and cooling
- Cooling:Central Air, Forced Air
- Heating:Forced Air, Natural Gas
Structure and exterior
- Year built:1984
- Building area:2,422 sq. ft.
- Lot area:0.25 Acres
- Lot Features:Sidewalks
- Architectural Style:Contemporary
- Construction Materials:Aluminum Trim, Brick/Stone, Stone, Vinyl
- Exterior Features:Fenced Yard
- Levels:2 Story
Schools
- High school:Oak Creek
- Middle school:Oak Creek East
- Elementary school:Carollton
Utilities
- Water:Municipal Water
- Sewer:Municipal Sewer
Finances and disclosures
- Price:$450,000
- Price per sq. ft.:$185.8
- Tax amount:$6,356 (2025)
Features and amenities
- Appliances:Dishwasher, Disposal, Microwave, Oven, Range, Refrigerator, Washer
- Laundry features:Dryer, Washer
- Amenities:Cable/Satellite Available, High Speed Internet, Skylight(s)
Parking
- Parking description:2 Car Garage, Garage - Attached, Garage Opener Included
- Garage spaces:2
New listings near 8560 S Sharon DRIVE
- New
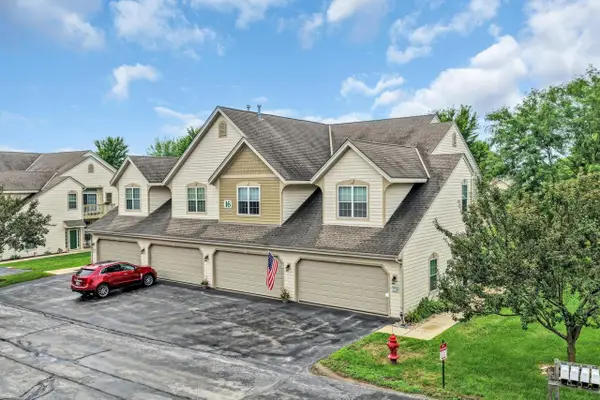 $330,000Active2 beds 2 baths1,200 sq. ft.
8615 S Stratford ROAD #102-16, Oak Creek, WI 53154
MLS# 1975779Listed by: SHOREWEST REALTORS, INC. - New
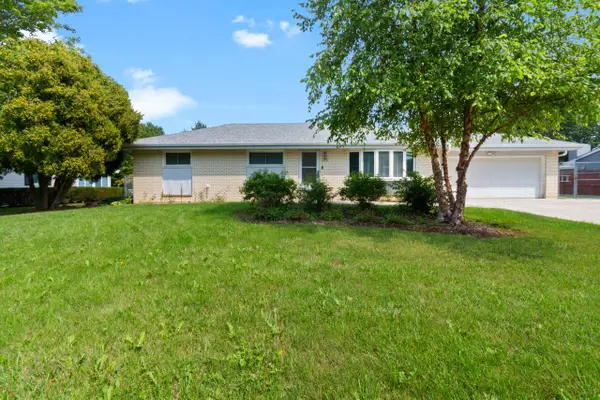 $319,900Active3 beds 2 baths1,152 sq. ft.
8826 S Patricia BOULEVARD, Oak Creek, WI 53154
MLS# 1975803Listed by: KELLER WILLIAMS REALTY-MILWAUKEE SOUTHWEST - New
 $399,900Active2 beds 2 baths1,445 sq. ft.
8407 S Cortland DRIVE, Oak Creek, WI 53154
MLS# 1975644Listed by: BERKSHIRE HATHAWAY HOMESERVICES METRO REALTY - New
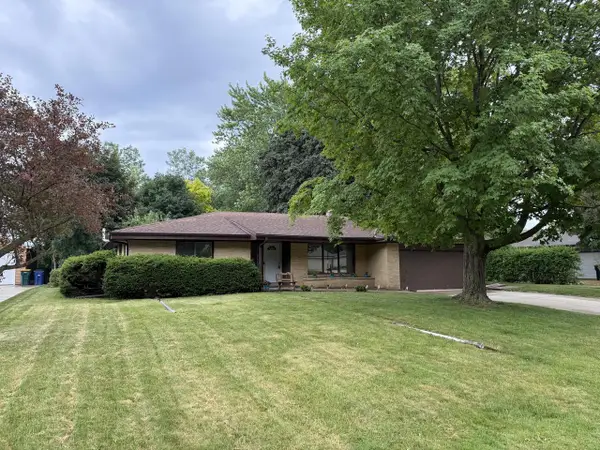 $359,900Active3 beds 2 baths1,563 sq. ft.
8414 S Verdev DRIVE, Oak Creek, WI 53154
MLS# 1975620Listed by: APEX REALTORS LLC 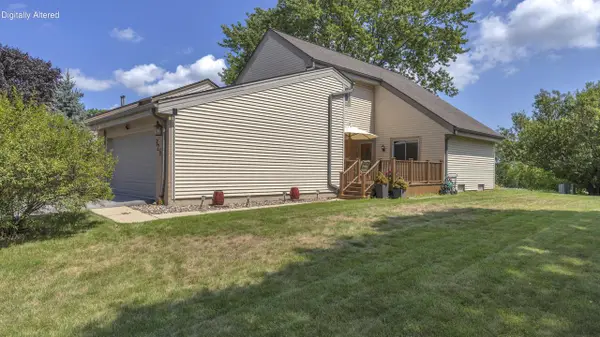 $299,900Pending3 beds 2 baths1,747 sq. ft.
7266 S Delaine DRIVE, Oak Creek, WI 53154
MLS# 1975532Listed by: KELLER WILLIAMS EMPOWER- New
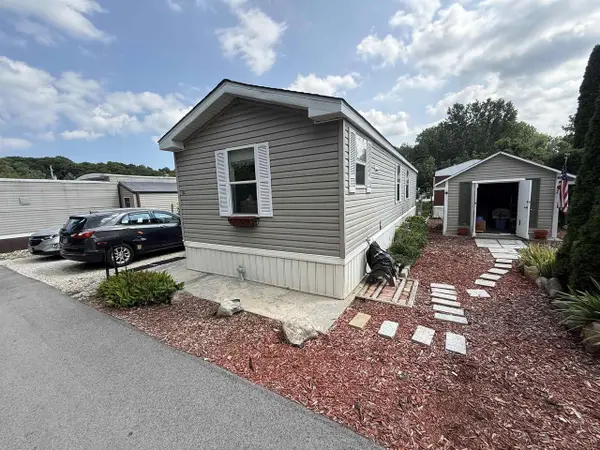 $85,000Active2 beds 1 baths728 sq. ft.
8481 S 5th Avenue #C13, Oak Creek, WI 53154
MLS# 2029788Listed by: BERKSHIRE HATHAWAY HOMESERVICES WATER CITY REALTY 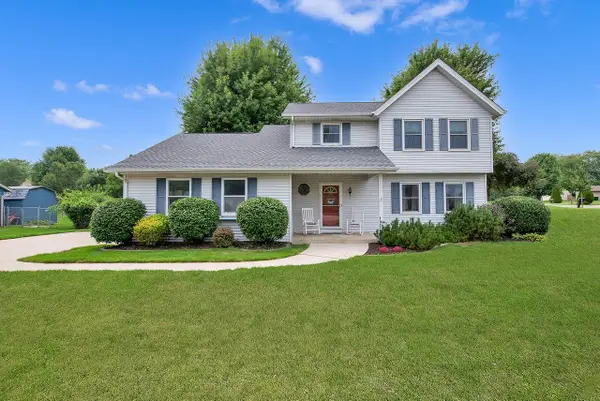 $499,900Active3 beds 3 baths1,700 sq. ft.
7941 S Cecily DRIVE, Oak Creek, WI 53154
MLS# 1975345Listed by: HOMESTEAD REALTY, INC $289,900Pending2 beds 2 baths1,200 sq. ft.
8634 S Roxbury WAY, Oak Creek, WI 53154
MLS# 1975109Listed by: HEARTHSIDE REAL ESTATE- New
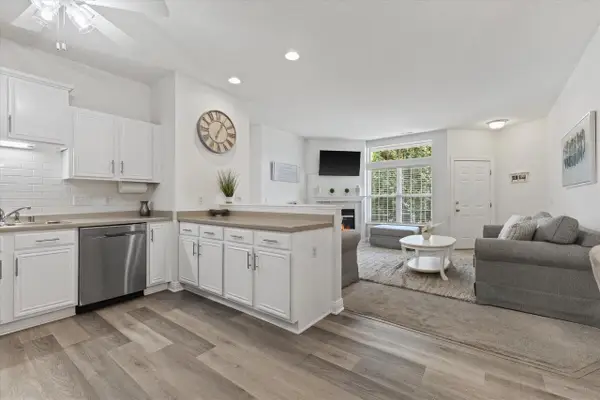 $289,900Active2 beds 2 baths1,130 sq. ft.
2230 W Vista Bella DRIVE, Oak Creek, WI 53154
MLS# 1975066Listed by: CENTURY 21 BENEFIT REALTY


Protect your home and budget from life's surprises with an Assurant Home Warranty, backed by a partner that supports you through every step of homeownership. Explore Plans.
© 2023 - 2026 ERA Franchise Systems LLC. All rights reserved. ERA Franchise Systems LLC fully supports the principles of the Fair Housing Act and the Equal Opportunity Act. ERA, ERA Real Estate powered, and their respective logos are registered service marks of ERA Franchise Systems LLC. Each office is independently owned and operated.