
8795 S Lizanne DRIVE, Oak Creek, WI 53154
Local realty services provided by:ERA MyPro Realty
Listed by: steve westrick
Office: remax market place
MLS#:1971831
Source:Metro MLS
8795 S Lizanne DRIVE,Oak Creek, WI 53154
$470,000
- 3 Beds
- 3 Baths
- 2,052 sq. ft.
- Single family
- Pending
Price summary
- Price:$470,000
- Price per sq. ft.:$229.04
- Monthly HOA dues:$14.58
About this home
You know what they say: Location, Location, Location! The original owners offer this well-kept Colonial in popular Stonegate Estates! Situated on a gentle rise in the center of the neighborhood, this home offers a large level backyard with great views and plenty of room for outdoor living. A lovely foyer opens to a neutral palette design with traditional living and dining rooms. An open kitchen and family room span the back of the home. A generous walk-in pantry highlights the kitchen while a fireplace anchors the family room. Upstairs, the freshly painted primary suite offers 2 closets and a private bath. 2 more bedrooms and a full bath complete this level. The basement awaits your rec room ideas for extra living space. Come see how convenient this location is- everything is nearby!
Contact an agent
Home facts
- Year built:1995
- Subdivision & Development:Stonegate Estates
- Listing ID #:1971831
- Added:52 day(s) ago
- Updated:September 06, 2026 at 03:40 PM
Rooms and interior
- Bedrooms:3
- Total bathrooms:3
- Full bathrooms:2
- Dining Description:On Main Level
- Bathrooms Description:Master Bedroom Bath, Shower Over Tub
- Kitchen Description:Dishwasher, Disposal, Microwave, On Main Level, Oven, Range, Refrigerator
- Bedroom Description:Master Bedroom On Upper Level
- Basement Description:Full
- Living area:2,052 sq. ft.
Heating and cooling
- Cooling:Central Air, Forced Air
- Heating:Forced Air, Natural Gas
Structure and exterior
- Year built:1995
- Building area:2,052 sq. ft.
- Lot area:0.44 Acres
- Architectural Style:Colonial
- Construction Materials:Aluminum, Aluminum/Steel, Vinyl, Wood
- Exterior Features:Patio
- Foundation Description:Block
- Levels:2 Story
Schools
- High school:Oak Creek
- Middle school:Oak Creek East
- Elementary school:Edgewood
Utilities
- Water:Municipal Water
- Sewer:Municipal Sewer
Finances and disclosures
- Price:$470,000
- Price per sq. ft.:$229.04
- Tax amount:$6,972 (2025)
Features and amenities
- Appliances:Dishwasher, Disposal, Microwave, Oven, Range, Refrigerator, Washer
- Laundry features:Dryer, Washer
- Amenities:Pantry
Parking
- Parking description:2 Car Garage, Garage - Attached, Garage Opener Included
- Garage spaces:2
New listings near 8795 S Lizanne DRIVE
- New
 $399,900Active3 beds 2 baths1,484 sq. ft.
3508 E Oakwood ROAD, Oak Creek, WI 53154
MLS# 1979397Listed by: LANNON STONE REALTY LLC - New
 $650,000Active2.3 Acres
8920 S 27TH STREET, Oak Creek, WI 53154
MLS# 1978856Listed by: TRANSFER REAL ESTATE SERVICES 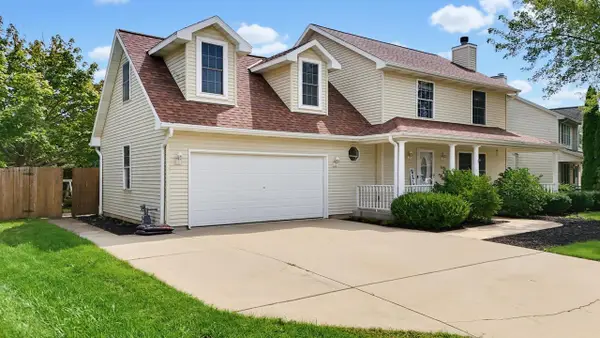 $499,000Pending4 beds 4 baths2,338 sq. ft.
10348 S Robin LANE, Oak Creek, WI 53154
MLS# 1978589Listed by: REMAX MARKET PLACE- New
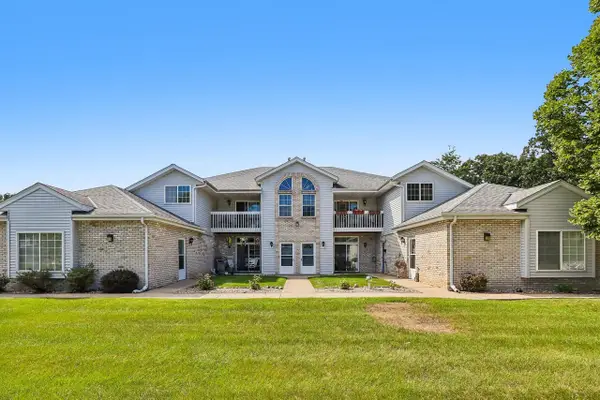 $290,000Active2 beds 2 baths1,189 sq. ft.
9101 S Aspen DRIVE #2, Oak Creek, WI 53154
MLS# 1978508Listed by: EXP REALTY, LLC MKE - Open Sun, 11am to 1pmNew
 $749,500Active4 beds 3 baths3,012 sq. ft.
10468 S George DRIVE, Oak Creek, WI 53154
MLS# 1978480Listed by: EXP REALTY, LLC MKE - New
 $309,000Active2 beds 2 baths1,487 sq. ft.
6877 S Rolling Meadows COURT, Oak Creek, WI 53154
MLS# 1978159Listed by: REALTY EXECUTIVES INTEGRITY BROOKFIELD - New
 $925,000Active5 beds 4 baths3,923 sq. ft.
1815 E Lilac LANE, Oak Creek, WI 53154
MLS# 1978160Listed by: COLDWELL BANKER REALTY  $374,900Pending3 beds 2 baths1,829 sq. ft.
325 E Parkway Estates DRIVE, Oak Creek, WI 53154
MLS# 1977354Listed by: REALTY EXECUTIVES INTEGRITY BROOKFIELD $925,000Active6 beds 4 baths4,364 sq. ft.
1515 E Maple View DRIVE, Oak Creek, WI 53154
MLS# 1977238Listed by: SHOREWEST REALTORS, INC.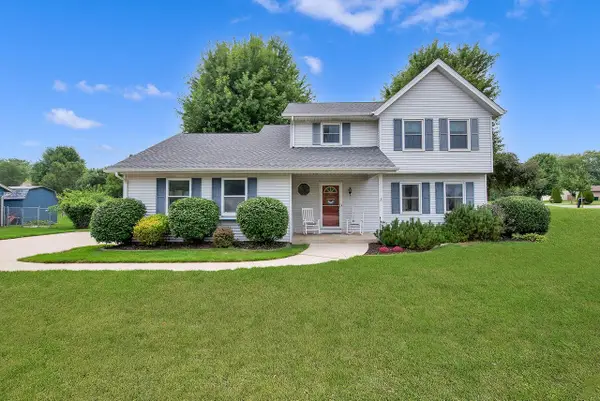 $474,900Pending3 beds 3 baths1,700 sq. ft.
7941 S Cecily DRIVE, Oak Creek, WI 53154
MLS# 1976941Listed by: HOMESTEAD REALTY, INC


Protect your home and budget from life's surprises with an Assurant Home Warranty, backed by a partner that supports you through every step of homeownership. Explore Plans.
© 2023 - 2026 ERA Franchise Systems LLC. All rights reserved. ERA Franchise Systems LLC fully supports the principles of the Fair Housing Act and the Equal Opportunity Act. ERA, ERA Real Estate powered, and their respective logos are registered service marks of ERA Franchise Systems LLC. Each office is independently owned and operated.