
937 E Stonewood DRIVE, Oak Creek, WI 53154
Local realty services provided by:ERA MyPro Realty
Listed by: matt mitchell
Office: community real estate advisors
MLS#:1971139
Source:Metro MLS
937 E Stonewood DRIVE,Oak Creek, WI 53154
$439,900
- 3 Beds
- 2 Baths
- 1,831 sq. ft.
- Single family
- Pending
Price summary
- Price:$439,900
- Price per sq. ft.:$240.25
About this home
Welcome to this beautifully maintained 3 bed, 2 bath Cape Cod in the desirable Meadow Creek subdivision. Step inside to a bright, open-concept main level featuring vaulted ceilings, a skylight, and a spacious great room with a cozy gas fireplace. The kitchen flows seamlessly into the dining area, making it perfect for everyday living and entertaining. The main-floor primary suite offers a walk-in closet and full bath. Upstairs you will find 2 more ample sized bedrooms, a full bath and the loft area that overlooks the great room. The finished lower level rec room provides the perfect space for movie nights, a playroom, home gym, or game day gatherings. Enjoy summer evenings on the massive deck overlooking a large backyard. This move in ready home is one you won't want to miss!
Contact an agent
Home facts
- Year built:2000
- Listing ID #:1971139
- Added:8 day(s) ago
- Updated:July 19, 2026 at 03:29 PM
Rooms and interior
- Bedrooms:3
- Total bathrooms:2
- Full bathrooms:2
- Bathrooms Description:Ceramic Tile, Master Bedroom Bath, Master Bedroom Bath: Tub/Shower Combo, Shower Stall, Tub Only
- Kitchen Description:Dishwasher, Microwave, On Main Level, Oven, Range, Refrigerator
- Bedroom Description:Master Bedroom On Main Level, Walk-In Closet(s)
- Basement Description:8'+ Ceiling, Full, Partially Finished, Radon Mitigation System, Sump Pump
- Living area:1,831 sq. ft.
Heating and cooling
- Cooling:Central Air, Forced Air
- Heating:Forced Air, Natural Gas
Structure and exterior
- Year built:2000
- Building area:1,831 sq. ft.
- Lot area:0.23 Acres
- Architectural Style:Cape Cod
- Construction Materials:Aluminum Trim, Vinyl
- Exterior Features:Deck
- Foundation Description:Poured Concrete
- Levels:2 Story
Schools
- High school:Oak Creek
Utilities
- Water:Municipal Water
- Sewer:Municipal Sewer
Finances and disclosures
- Price:$439,900
- Price per sq. ft.:$240.25
- Tax amount:$6,381 (2025)
Features and amenities
- Appliances:Dishwasher, Microwave, Oven, Range, Refrigerator, Washer
- Laundry features:Dryer, Washer
- Amenities:Cable/Satellite Available, Cathedral/Vaulted Ceiling, High Speed Internet, Skylight(s)
Parking
- Parking description:2 Car Garage, Garage - Attached, Garage Opener Included
- Garage spaces:2
New listings near 937 E Stonewood DRIVE
 $299,900Active2 beds 2 baths900 sq. ft.
9131 S Aspen DRIVE #8, Oak Creek, WI 53154
MLS# 1972407Listed by: GRANDVIEW REALTY- Open Sun, 10 to 11:30am
 $395,000Active3 beds 2 baths1,868 sq. ft.
850 E Drexel AVENUE, Oak Creek, WI 53154
MLS# 1972239Listed by: EXP REALTY, LLC MKE - New
 $475,000Active3 beds 3 baths2,209 sq. ft.
905 E Twin Oaks DRIVE, Oak Creek, WI 53154
MLS# 1972041Listed by: REDFIN CORPORATION  $571,000Active3 beds 2 baths1,848 sq. ft.
9600 S Howell AVENUE, Oak Creek, WI 53154
MLS# 1972055Listed by: JON MICHALS REALTY, LLC $375,000Pending3 beds 3 baths2,379 sq. ft.
7710 S Logan AVENUE, Oak Creek, WI 53154
MLS# 1972007Listed by: KELLER WILLIAMS MILWAUKEE SOUTH SHORE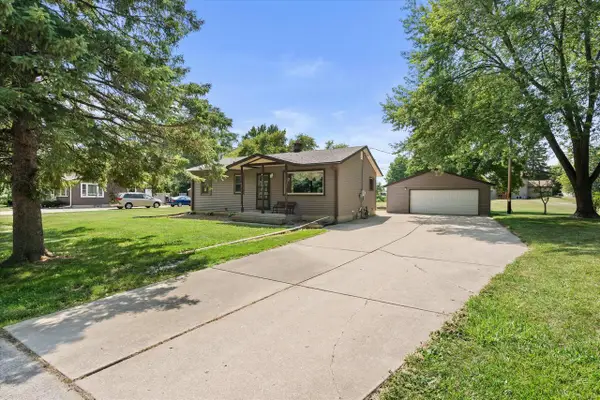 $259,900Pending3 beds 1 baths925 sq. ft.
10549 S 4th AVENUE, Oak Creek, WI 53154
MLS# 1971953Listed by: KELLER WILLIAMS REALTY-MILWAUKEE SOUTHWEST- New
 $239,900Active2 beds 2 baths890 sq. ft.
6441 S Crabapple COURT #3, Oak Creek, WI 53154
MLS# 1971895Listed by: THE STEFANIAK GROUP, LLC - New
 $274,900Active3 beds 2 baths1,256 sq. ft.
7236 S Delaine DRIVE #4-7236, Oak Creek, WI 53154
MLS# 1971855Listed by: FIRST WEBER INC- RACINE  $470,000Active3 beds 3 baths2,052 sq. ft.
8795 S Lizanne DRIVE, Oak Creek, WI 53154
MLS# 1971831Listed by: REMAX MARKET PLACE $349,900Active2 beds 2 baths1,297 sq. ft.
2660 W Colonial Woods DRIVE, Oak Creek, WI 53154
MLS# 1971769Listed by: TERRANOVA REAL ESTATE


Protect your home and budget from life's surprises with an Assurant Home Warranty, backed by a partner that supports you through every step of homeownership. Explore Plans.
© 2023 - 2026 ERA Franchise Systems LLC. All rights reserved. ERA Franchise Systems LLC fully supports the principles of the Fair Housing Act and the Equal Opportunity Act. ERA, ERA Real Estate powered, and their respective logos are registered service marks of ERA Franchise Systems LLC. Each office is independently owned and operated.