
276 S ELM STREET, Oakfield, WI 53065
Local realty services provided by:ERA MyPro Realty
Listed by: anne lisowe
Office: preferred properties of fdl, inc.
MLS#:50333844
Source:Metro MLS
276 S ELM STREET,Oakfield, WI 53065
$359,900
- 5 Beds
- 2 Baths
- 3,202 sq. ft.
- Single family
- Pending
Price summary
- Price:$359,900
- Price per sq. ft.:$112.4
About this home
MORE SPACE THAN YOU CAN IMAGINE! WELCOME to this 5 bdrm, 2 bth home tucked away on the edge of Oakfield with a country feel! There is a large living room open to the dining room, a huge family room with frplc, a rec room , an office, a 2 car attached garage PLUS a FINISHED 2 car in size outbuilding than can be used for multiple things! There is also an above ground pool, playhouse and jungle gym that is included? One of a kind!
Contact an agent
Home facts
- Year built:1977
- Listing ID #:50333844
- Added:13 day(s) ago
- Updated:October 22, 2026 at 02:41 PM
Rooms and interior
- Bedrooms:5
- Total bathrooms:2
- Full bathrooms:2
- Kitchen Description:Dishwasher, On Main Level, Range/Oven, Refrigerator
- Bedroom Description:Master Bedroom On Upper Level
- Basement Description:Partial, Partial Finished, Partially Finished
- Living area:3,202 sq. ft.
Heating and cooling
- Heating:Natural Gas, Radiant
Structure and exterior
- Year built:1977
- Building area:3,202 sq. ft.
- Lot area:1.06 Acres
- Construction Materials:Brick/Stone, Stone, Vinyl
- Exterior Features:Deck
- Foundation Description:Block
- Levels:4 or More Levels
Utilities
- Water:Municipal Water
- Sewer:Municipal Sewer
Finances and disclosures
- Price:$359,900
- Price per sq. ft.:$112.4
- Tax amount:$4,739
Features and amenities
- Appliances:Dishwasher, Refrigerator, Washer
- Laundry features:Dryer, Washer
- Pool features:Above Ground Pool
Parking
- Parking description:4 Car Garage, Additional Garage(s), Garage - Attached, Garage - Detached
- Garage spaces:4
New listings near 276 S ELM STREET
- New
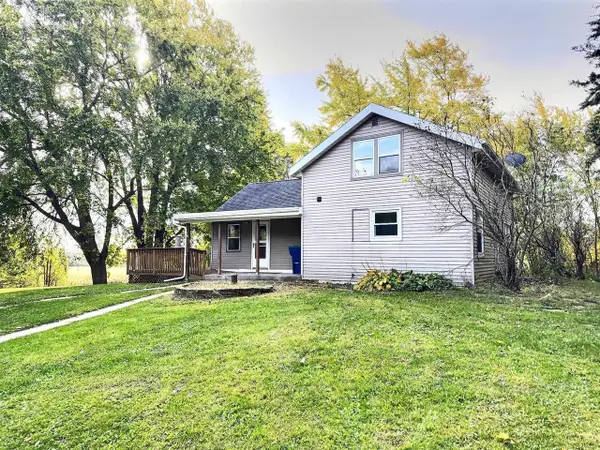 $359,000Active3 beds 2 baths1,260 sq. ft.
N5211 COUNTY ROAD Y, Oakfield, WI 53065
MLS# 50334187Listed by: RE/MAX ON THE WATER 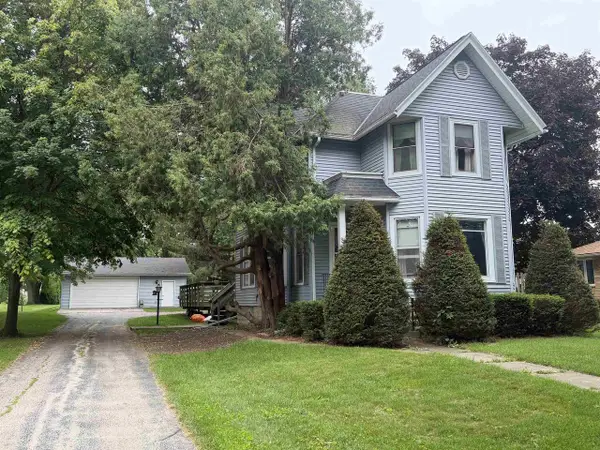 $199,900Pending4 beds 1 baths1,898 sq. ft.
112 E WAUPUN STREET, Oakfield, WI 53065
MLS# 50330873Listed by: ADASHUN JONES, INC. $185,000Pending3 beds 2 baths1,250 sq. ft.
W8590 BREAKNECK ROAD, Oakfield, WI 53065
MLS# 50329117Listed by: FIRST WEBER, INC. $380,000Pending3 beds 2 baths1,792 sq. ft.
W8107 W CLARK ROAD, Oakfield, WI 53065
MLS# 50328042Listed by: RE/MAX HERITAGE $164,900Pending2 beds 1 baths1,048 sq. ft.
129 S PUTNAM STREET, Oakfield, WI 53065
MLS# 50323977Listed by: ADASHUN JONES, INC.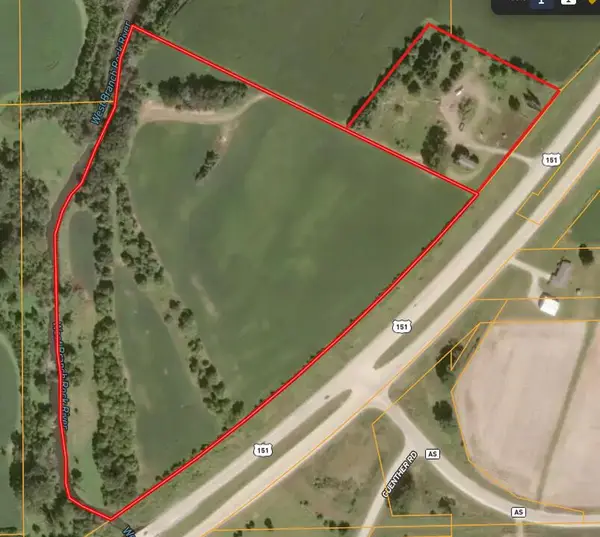 $1,999,999Active26.32 Acres
N3502-3586 US HWY 151 HIGHWAY, Oakfield, WI 53065
MLS# 1949989Listed by: KELLER WILLIAMS REALTY-MILWAUKEE SOUTHWEST $499,900Pending35.92 Acres
N2999 County road B Road, Oakfield, WI 53065
MLS# 2014849Listed by: WHITETAIL PROPERTIES REAL ESTATE LLC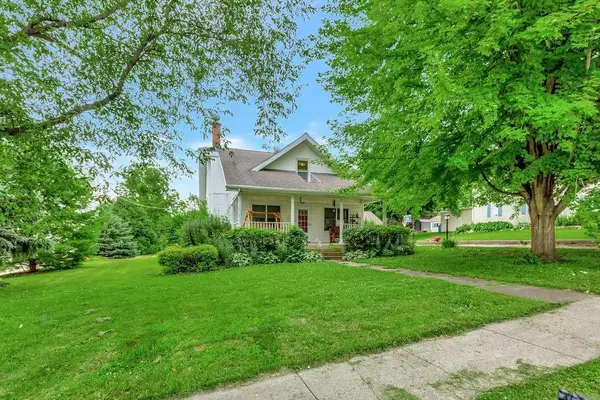 $299,900Pending4 beds 2 baths2,097 sq. ft.
229 S ELM STREET, Oakfield, WI 53065
MLS# 50319348Listed by: KELLER WILLIAMS FOX CITIES $445,900Pending3 beds 2 baths1,672 sq. ft.
341 LEONA WAY, Oakfield, WI 53065
MLS# 50319153Listed by: ZELLNER REAL ESTATE


Protect your home and budget from life's surprises with an Assurant Home Warranty, backed by a partner that supports you through every step of homeownership. Explore Plans.
© 2023 - 2026 ERA Franchise Systems LLC. All rights reserved. ERA Franchise Systems LLC fully supports the principles of the Fair Housing Act and the Equal Opportunity Act. ERA, ERA Real Estate powered, and their respective logos are registered service marks of ERA Franchise Systems LLC. Each office is independently owned and operated.