
N5211 COUNTY ROAD Y, Oakfield, WI 53065
Local realty services provided by:ERA MyPro Realty
Listed by: kodi barthels
Office: re/max on the water
MLS#:50334187
Source:Metro MLS
N5211 COUNTY ROAD Y,Oakfield, WI 53065
$359,000
- 3 Beds
- 2 Baths
- 1,260 sq. ft.
- Single family
- Active
Price summary
- Price:$359,000
- Price per sq. ft.:$284.92
About this home
Enjoy the space and versatility of country living in the Town of Lamartine! This 3-bedroom, 2.5-bath home sits on 2 acres and features a 3-car detached garage plus an additional heated detached garage with a half bath. Whether you need extra room for vehicles, hobbies, a workshop, or storage, these additional spaces offer flexibility to fit your needs. With 2 acres to enjoy and multiple garage spaces, this property offers plenty of possibilities both inside and out. Come see what this unique property has to offer!
Contact an agent
Home facts
- Year built:1860
- Listing ID #:50334187
- Added:8 day(s) ago
- Updated:October 21, 2026 at 04:17 PM
Rooms and interior
- Bedrooms:3
- Total bathrooms:2
- Full bathrooms:2
- Kitchen Description:Microwave, On Main Level, Range/Oven
- Bedroom Description:Master Bedroom On Main Level, Walk-In Closet(s)
- Basement Description:Partial, Sump Pump
- Living area:1,260 sq. ft.
Heating and cooling
- Cooling:Forced Air, Window/wall AC
- Heating:Forced Air, Natural Gas
Structure and exterior
- Year built:1860
- Building area:1,260 sq. ft.
- Lot area:2 Acres
- Architectural Style:Farmhouse/National Folk
- Construction Materials:Vinyl
- Exterior Features:Deck
- Foundation Description:Stone
- Levels:2 Story
Utilities
- Water:Well
- Sewer:Mound System, Private Septic System
Finances and disclosures
- Price:$359,000
- Price per sq. ft.:$284.92
- Tax amount:$2,999
Features and amenities
- Appliances:Microwave, Washer
- Laundry features:Dryer, Washer
Parking
- Parking description:4 Car Garage, Additional Garage(s), Garage - Detached, Garage - Heated
- Garage spaces:4
New listings near N5211 COUNTY ROAD Y
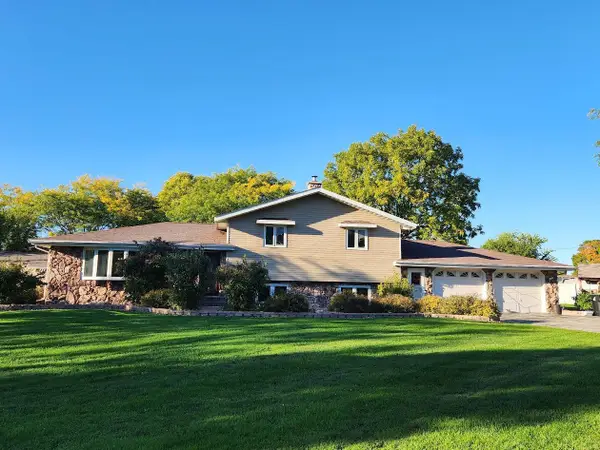 $359,900Pending5 beds 2 baths3,202 sq. ft.
276 S ELM STREET, Oakfield, WI 53065
MLS# 50333844Listed by: PREFERRED PROPERTIES OF FDL, INC.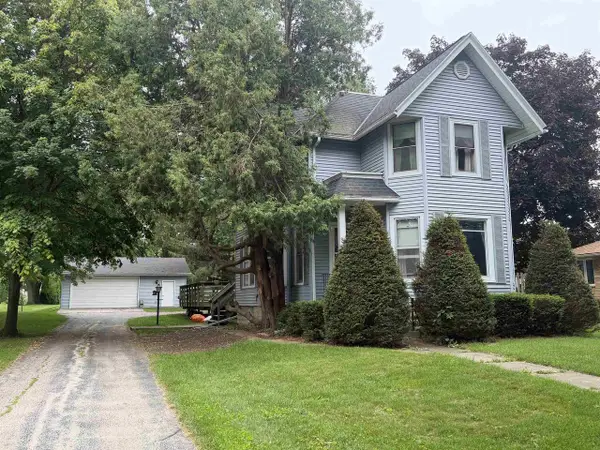 $199,900Pending4 beds 1 baths1,898 sq. ft.
112 E WAUPUN STREET, Oakfield, WI 53065
MLS# 50330873Listed by: ADASHUN JONES, INC. $185,000Pending3 beds 2 baths1,250 sq. ft.
W8590 BREAKNECK ROAD, Oakfield, WI 53065
MLS# 50329117Listed by: FIRST WEBER, INC. $380,000Pending3 beds 2 baths1,792 sq. ft.
W8107 W CLARK ROAD, Oakfield, WI 53065
MLS# 50328042Listed by: RE/MAX HERITAGE $164,900Pending2 beds 1 baths1,048 sq. ft.
129 S PUTNAM STREET, Oakfield, WI 53065
MLS# 50323977Listed by: ADASHUN JONES, INC.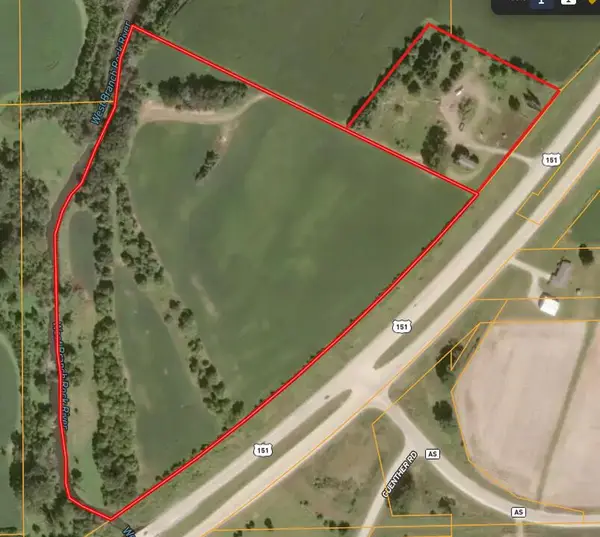 $1,999,999Active26.32 Acres
N3502-3586 US HWY 151 HIGHWAY, Oakfield, WI 53065
MLS# 1949989Listed by: KELLER WILLIAMS REALTY-MILWAUKEE SOUTHWEST $499,900Pending35.92 Acres
N2999 County road B Road, Oakfield, WI 53065
MLS# 2014849Listed by: WHITETAIL PROPERTIES REAL ESTATE LLC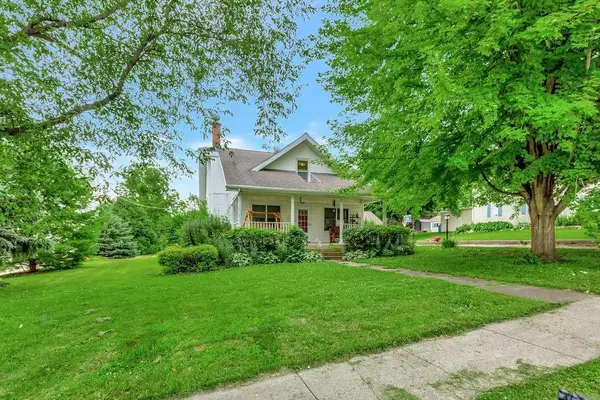 $299,900Pending4 beds 2 baths2,097 sq. ft.
229 S ELM STREET, Oakfield, WI 53065
MLS# 50319348Listed by: KELLER WILLIAMS FOX CITIES $445,900Pending3 beds 2 baths1,672 sq. ft.
341 LEONA WAY, Oakfield, WI 53065
MLS# 50319153Listed by: ZELLNER REAL ESTATE


Protect your home and budget from life's surprises with an Assurant Home Warranty, backed by a partner that supports you through every step of homeownership. Explore Plans.
© 2023 - 2026 ERA Franchise Systems LLC. All rights reserved. ERA Franchise Systems LLC fully supports the principles of the Fair Housing Act and the Equal Opportunity Act. ERA, ERA Real Estate powered, and their respective logos are registered service marks of ERA Franchise Systems LLC. Each office is independently owned and operated.