
1381 Mamerow LANE E, Oconomowoc, WI 53066
Local realty services provided by:ERA MyPro Realty
Listed by: amy russell
Office: stapleton realty
MLS#:1986237
Source:Metro MLS
1381 Mamerow LANE E,Oconomowoc, WI 53066
$699,000
- 4 Beds
- 3 Baths
- 2,572 sq. ft.
- Single family
- Active
Price summary
- Price:$699,000
- Price per sq. ft.:$271.77
- Monthly HOA dues:$31.25
About this home
Built in 2005 but refreshed with today's style in mind, this Hickorywood Farms home offers the feel of newer construction without the wait! Set on .393 acres backing to a tree line and green space, the home features an updated kitchen open to a cozy family room with gas fireplace and stone surround. Formal and casual dining areas, plus additional gathering space, offer flexibility for entertaining. The primary suite features a walk-in closet and spa-inspired bath with an oversized ALFI soaking tub and wet room. Four bedrooms offer versatility, including one currently used as an office. The unfinished lower level offers future possibilities or great storage. A heated, drywalled 3-car garage, spacious backyard and patio complete the package. Even better in person, come see for yourself!
Contact an agent
Home facts
- Year built:2005
- Subdivision & Development:Hickorywood Farms
- Listing ID #:1986237
- Added:1 day(s) ago
- Updated:October 28, 2026 at 04:09 AM
Rooms and interior
- Bedrooms:4
- Total bathrooms:3
- Full bathrooms:2
- Dining Description:On Main Level
- Bathrooms Description:Master Bedroom Bath, Master Bedroom Bath: Walk-In Shower, Tub Only
- Kitchen Description:Dishwasher, Disposal, Microwave, On Main Level, Range, Refrigerator
- Bedroom Description:Master Bedroom On Upper Level, Walk-In Closet(s)
- Basement Description:Full, Sump Pump
- Living area:2,572 sq. ft.
Heating and cooling
- Cooling:Central Air, Forced Air
- Heating:Forced Air, Natural Gas
Structure and exterior
- Year built:2005
- Building area:2,572 sq. ft.
- Lot area:0.39 Acres
- Lot Features:Sidewalks
- Architectural Style:Colonial
- Construction Materials:Brick/Stone, Stone, Vinyl
- Exterior Features:Patio
- Foundation Description:Poured Concrete
- Levels:2 Story
Schools
- High school:Oconomowoc
- Middle school:Silver Lake
- Elementary school:Summit
Utilities
- Water:Municipal Water
- Sewer:Municipal Sewer
Finances and disclosures
- Price:$699,000
- Price per sq. ft.:$271.77
- Tax amount:$5,398 (2025)
Features and amenities
- Appliances:Dishwasher, Disposal, Microwave, Range, Refrigerator, Washer
- Laundry features:Dryer, Washer
- Amenities:Cable/Satellite Available, High Speed Internet, Pantry, Water Softener
Parking
- Parking description:3 Car Garage, Garage - Attached, Garage - Heated, Garage Opener Included
- Garage spaces:3
New listings near 1381 Mamerow LANE E
- New
 $6,400,000Active6 beds 8 baths9,000 sq. ft.
574 Lac La Belle DRIVE, Oconomowoc, WI 53066
MLS# 1986080Listed by: REALTY EXECUTIVES - INTEGRITY - New
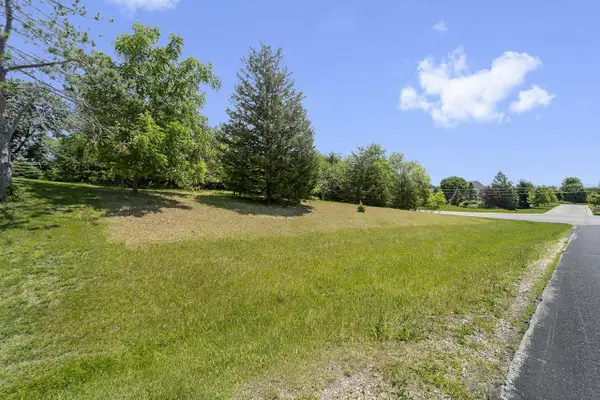 $170,000Active0.6 Acres
Lt23 STONEBANK HIGHLANDS, Oconomowoc, WI 53066
MLS# 1986025Listed by: COLDWELL BANKER REALTY 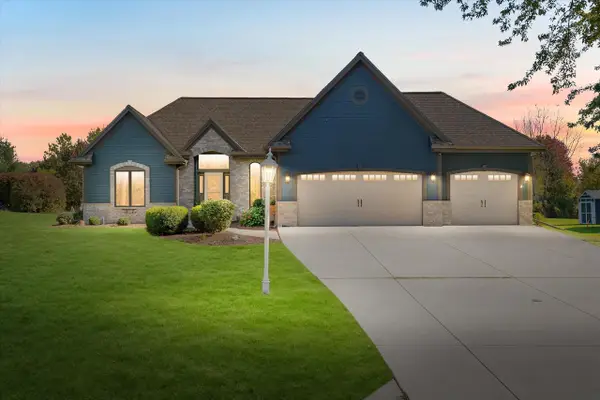 $674,900Pending4 beds 3 baths2,993 sq. ft.
W352N5974 Nelson ROAD, Oconomowoc, WI 53066
MLS# 1985876Listed by: REALTY EXECUTIVES INTEGRITY BROOKFIELD- New
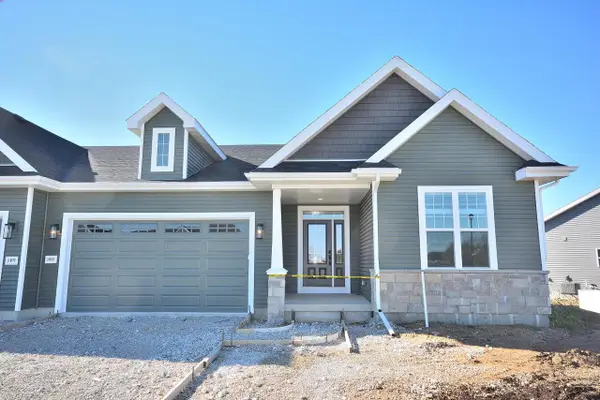 $542,900Active3 beds 2 baths1,720 sq. ft.
1081 Elderberry ROAD, Oconomowoc, WI 53066
MLS# 1985776Listed by: SHOREWEST REALTORS, INC. - New
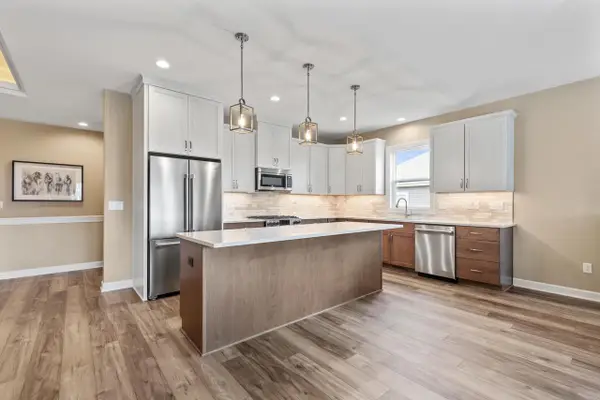 $649,900Active3 beds 3 baths2,470 sq. ft.
1518 Weston Ridge ROAD, Oconomowoc, WI 53066
MLS# 1985720Listed by: VILLA REALTY  $599,900Active4 beds 3 baths2,871 sq. ft.
N63W37832 Ramsgate COURT, Oconomowoc, WI 53066
MLS# 1985558Listed by: ABUNDANCE REAL ESTATE- New
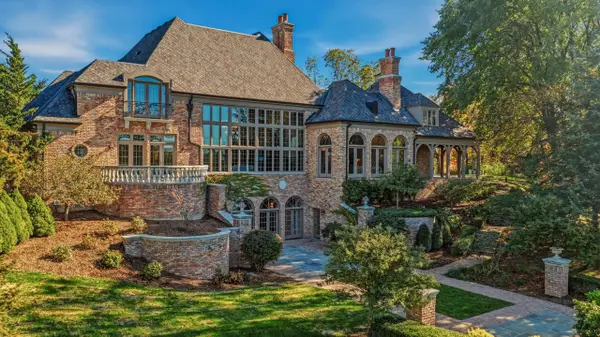 $6,195,000Active4 beds 8 baths11,467 sq. ft.
N76W36211 Saddlebrook LANE, Oconomowoc, WI 53066
MLS# 1985552Listed by: COLDWELL BANKER ELITE 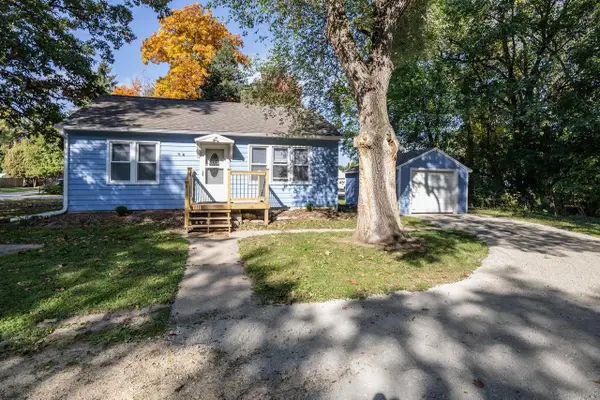 $309,900Pending2 beds 1 baths720 sq. ft.
N55W37239 Roland STREET, Oconomowoc, WI 53066
MLS# 1985083Listed by: PROPERTY DYNAMICS/APPRAISAL SPECIALISTS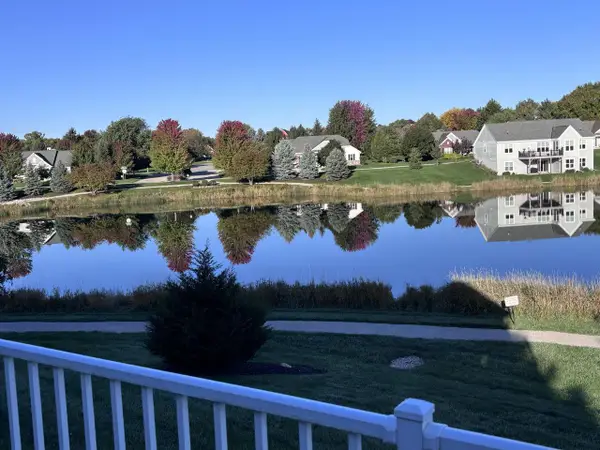 $619,000Active3 beds 3 baths2,588 sq. ft.
N52W35344 Lighthouse LANE, Oconomowoc, WI 53066
MLS# 1985021Listed by: PATRICK BOLGER REALTY GROUP


Protect your home and budget from life's surprises with an Assurant Home Warranty, backed by a partner that supports you through every step of homeownership. Explore Plans.
© 2023 - 2026 ERA Franchise Systems LLC. All rights reserved. ERA Franchise Systems LLC fully supports the principles of the Fair Housing Act and the Equal Opportunity Act. ERA, ERA Real Estate powered, and their respective logos are registered service marks of ERA Franchise Systems LLC. Each office is independently owned and operated.