
N63W37832 Ramsgate COURT, Oconomowoc, WI 53066
Local realty services provided by:ERA MyPro Realty
Listed by: erin bodi
Office: abundance real estate
MLS#:1985558
Source:Metro MLS
N63W37832 Ramsgate COURT,Oconomowoc, WI 53066
$599,900
- 4 Beds
- 3 Baths
- 2,871 sq. ft.
- Single family
- Active
Price summary
- Price:$599,900
- Price per sq. ft.:$208.95
About this home
This beautifully updated 4 bed, 2.5 bath home is tucked away on a private cul-de-sac in a non-HOA subdivision! The home features fully remodeled bathrooms, all new flooring, fixtures, picture window and fresh paint throughout. You'll love the huge eat-in kitchen with quartz countertops and all new SS appliances that opens to the spacious family room. The generous primary suite boast large walk-in closet and stunning custom-tile shower. The rec room in basement has been added for even more living space. Just minutes from the beach and all the shopping, dining and entertainment downtown Oconomowoc has to offer. This move-in ready home is an absolute must see!
Contact an agent
Home facts
- Year built:1971
- Listing ID #:1985558
- Added:6 day(s) ago
- Updated:October 27, 2026 at 06:03 PM
Rooms and interior
- Bedrooms:4
- Total bathrooms:3
- Full bathrooms:2
- Dining Description:On Main Level
- Bathrooms Description:Master Bedroom Bath, Master Bedroom Bath: Walk-In Shower, Tub Only
- Kitchen Description:Dishwasher, Microwave, On Main Level, Oven, Range, Refrigerator
- Bedroom Description:Master Bedroom On Upper Level, Walk-In Closet(s)
- Basement Description:Full, Partially Finished
- Living area:2,871 sq. ft.
Heating and cooling
- Cooling:Central Air, Forced Air
- Heating:Forced Air, Natural Gas
Structure and exterior
- Year built:1971
- Building area:2,871 sq. ft.
- Lot area:0.8 Acres
- Architectural Style:Colonial
- Construction Materials:Brick, Brick/Stone, Wood
- Exterior Features:Deck
- Levels:2 Story, Tri-Level
Schools
- High school:Oconomowoc
Utilities
- Water:Well
- Sewer:Private Septic System
Finances and disclosures
- Price:$599,900
- Price per sq. ft.:$208.95
- Tax amount:$4,508 (2025)
Features and amenities
- Appliances:Dishwasher, Microwave, Oven, Range, Refrigerator
- Amenities:Cable/Satellite Available, Cathedral/Vaulted Ceiling, High Speed Internet, Water Softener
Parking
- Parking description:2 Car Garage, Garage - Attached, Garage Opener Included
- Garage spaces:2
New listings near N63W37832 Ramsgate COURT
- New
 $699,000Active4 beds 3 baths2,572 sq. ft.
1381 Mamerow LANE E, Oconomowoc, WI 53066
MLS# 1986237Listed by: STAPLETON REALTY - New
 $6,400,000Active6 beds 8 baths9,000 sq. ft.
574 Lac La Belle DRIVE, Oconomowoc, WI 53066
MLS# 1986080Listed by: REALTY EXECUTIVES - INTEGRITY - New
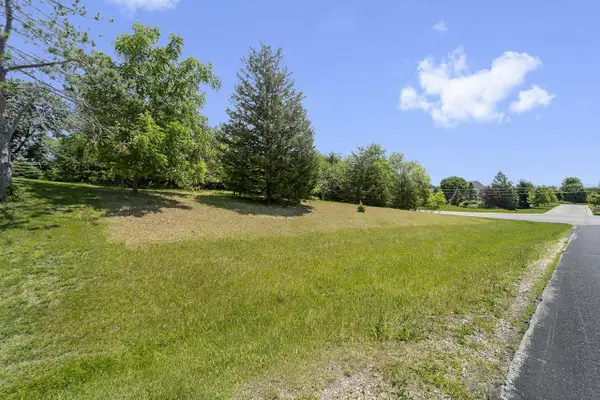 $170,000Active0.6 Acres
Lt23 STONEBANK HIGHLANDS, Oconomowoc, WI 53066
MLS# 1986025Listed by: COLDWELL BANKER REALTY 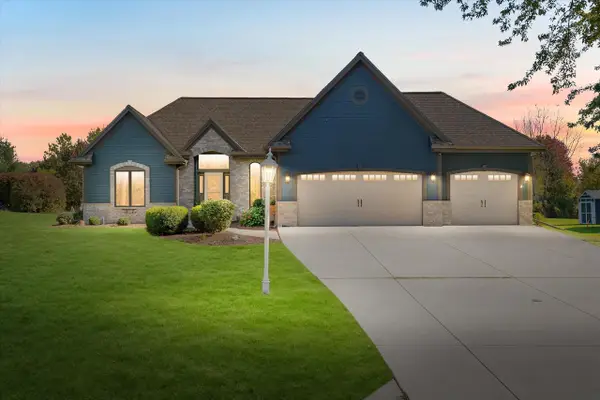 $674,900Pending4 beds 3 baths2,993 sq. ft.
W352N5974 Nelson ROAD, Oconomowoc, WI 53066
MLS# 1985876Listed by: REALTY EXECUTIVES INTEGRITY BROOKFIELD- New
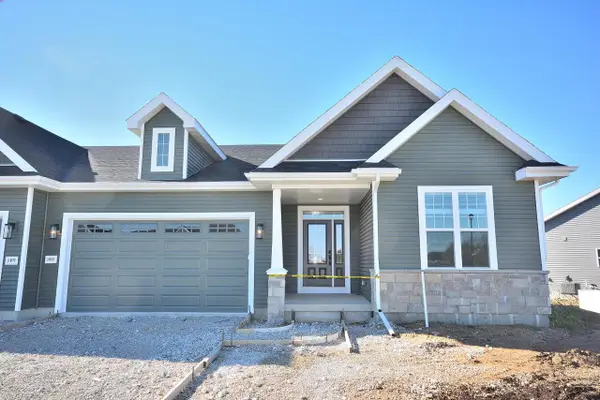 $542,900Active3 beds 2 baths1,720 sq. ft.
1081 Elderberry ROAD, Oconomowoc, WI 53066
MLS# 1985776Listed by: SHOREWEST REALTORS, INC. - New
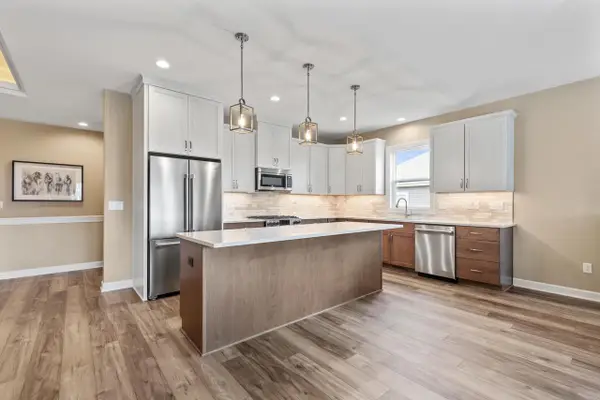 $649,900Active3 beds 3 baths2,470 sq. ft.
1518 Weston Ridge ROAD, Oconomowoc, WI 53066
MLS# 1985720Listed by: VILLA REALTY - New
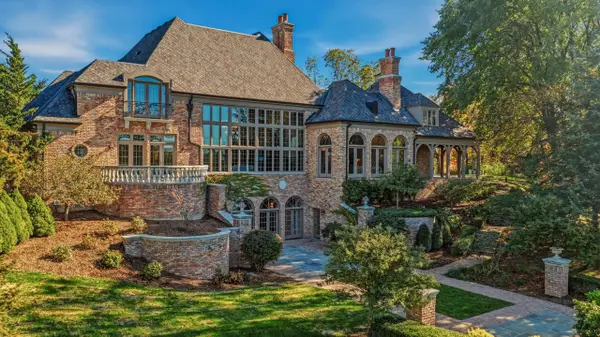 $6,195,000Active4 beds 8 baths11,467 sq. ft.
N76W36211 Saddlebrook LANE, Oconomowoc, WI 53066
MLS# 1985552Listed by: COLDWELL BANKER ELITE 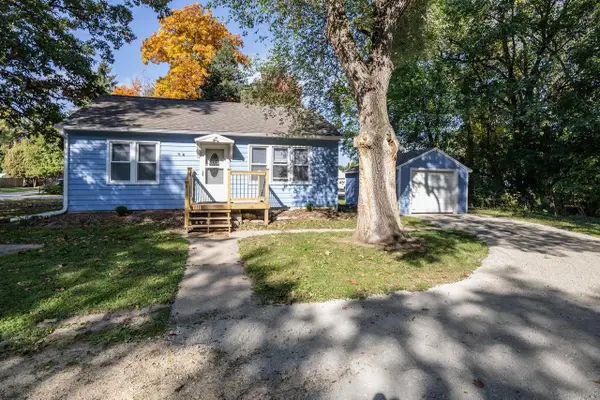 $309,900Pending2 beds 1 baths720 sq. ft.
N55W37239 Roland STREET, Oconomowoc, WI 53066
MLS# 1985083Listed by: PROPERTY DYNAMICS/APPRAISAL SPECIALISTS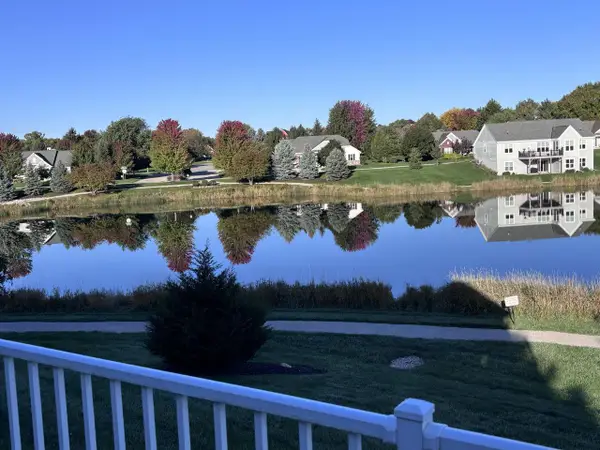 $619,000Active3 beds 3 baths2,588 sq. ft.
N52W35344 Lighthouse LANE, Oconomowoc, WI 53066
MLS# 1985021Listed by: PATRICK BOLGER REALTY GROUP


Protect your home and budget from life's surprises with an Assurant Home Warranty, backed by a partner that supports you through every step of homeownership. Explore Plans.
© 2023 - 2026 ERA Franchise Systems LLC. All rights reserved. ERA Franchise Systems LLC fully supports the principles of the Fair Housing Act and the Equal Opportunity Act. ERA, ERA Real Estate powered, and their respective logos are registered service marks of ERA Franchise Systems LLC. Each office is independently owned and operated.