
1758 Bess COURT, Oconomowoc, WI 53066
Local realty services provided by:ERA MyPro Realty
Listed by: chelsea paulsen
Office: patrick bolger realty group
MLS#:1969687
Source:Metro MLS
1758 Bess COURT,Oconomowoc, WI 53066
$625,000
- 3 Beds
- 3 Baths
- 2,484 sq. ft.
- Condominium
- Active
Price summary
- Price:$625,000
- Price per sq. ft.:$251.61
- Monthly HOA dues:$510
About this home
Enjoy effortless living in this beautifully updated 3BDRM/3BATH ranch-style condo in PABST FARMS, ready for you to move in this summer! Thoughtfully redesigned with extensive interior improvements, this condo blends timeless elegance with today's modern finishes. The bright, open-concept floor plan is enhanced by soaring ceilings, abundant natural light, custom woodwork, stylish lighting, and high-end details throughout. The outdoor living space is equally impressive, featuring an oversized private patio bordered by mature landscaping for added privacy and the perfect place to enjoy breathtaking sunset views. Ideally located in the heart of Lake Country, this move-in-ready home delivers the perfect combination of refined style, everyday comfort, and maintenance-free living.
Contact an agent
Home facts
- Year built:2008
- Listing ID #:1969687
- Added:5 day(s) ago
- Updated:July 06, 2026 at 03:50 PM
Rooms and interior
- Bedrooms:3
- Total bathrooms:3
- Full bathrooms:3
- Flooring:Wood or Sim.Wood Floors
- Dining Description:On Main Level
- Bathrooms Description:Master Bedroom Bath, Master Bedroom Bath: Walk-In Shower, Tub Only
- Kitchen Description:Dishwasher, Disposal, Microwave, On Main Level, Oven, Refrigerator
- Bedroom Description:Master Bedroom On Main Level, Walk-In Closet(s)
- Basement Description:Finished, Full, Full Size Windows, Sump Pump
- Living area:2,484 sq. ft.
Heating and cooling
- Cooling:Central Air
- Heating:Natural Gas
Structure and exterior
- Year built:2008
- Building area:2,484 sq. ft.
- Construction Materials:Aluminum Trim, Brick, Brick/Stone, Masonite/PressBoard, Stone
- Exterior Features:Patio/Porch, Private Entry
- Foundation Description:Poured Concrete
- Levels:1 Story
Schools
- High school:Oconomowoc
- Middle school:Silver Lake
- Elementary school:Summit
Utilities
- Sewer:Municipal Sewer
Finances and disclosures
- Price:$625,000
- Price per sq. ft.:$251.61
- Tax amount:$5,837 (2025)
Features and amenities
- Appliances:Dishwasher, Disposal, Microwave, Oven, Refrigerator
- Amenities:Cable/Satellite Available, High Speed Internet, Water Filtration Own, Water Softener, Wet Bar
Parking
- Parking description:2 Car Garage, Assigned, Garage - Attached, Garage Opener Included
- Garage spaces:2
New listings near 1758 Bess COURT
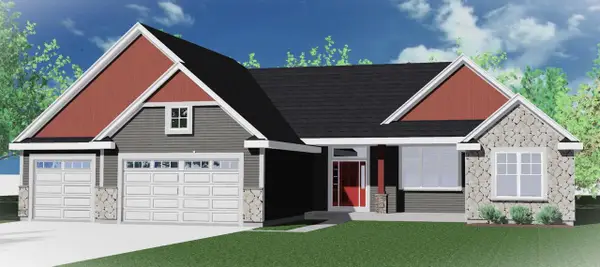 $669,990Pending3 beds 3 baths2,305 sq. ft.
1391 Lynn COURT, Oconomowoc, WI 53066
MLS# 1970212Listed by: KAEREK HOMES, INC.- New
 $2,349,999Active5 beds 8 baths8,500 sq. ft.
N84W36411 Riverwood LANE, Oconomowoc, WI 53066
MLS# 1970001Listed by: SHOREWEST REALTORS, INC.  $644,900Active2 beds 2 baths1,571 sq. ft.
1614 Belmont LANE #35B, Oconomowoc, WI 53066
MLS# 1969957Listed by: KINGS WAY REALTY, LLC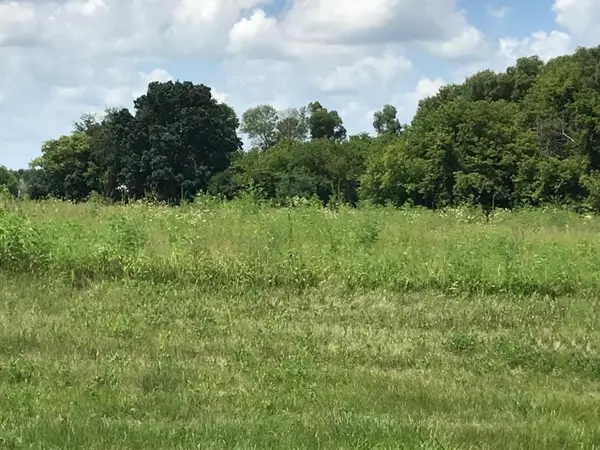 $134,999Pending0.42 Acres
N987 WINDS WAY #Lt10, Oconomowoc, WI 53066
MLS# 1969973Listed by: WESTAR REALTY- New
 $644,900Active2 beds 2 baths1,571 sq. ft.
1612 Belmont LANE #36B, Oconomowoc, WI 53066
MLS# 1969966Listed by: KINGS WAY REALTY, LLC - New
 $1,399,900Active4 beds 5 baths3,953 sq. ft.
N63W35852 Frederick DRIVE, Oconomowoc, WI 53066
MLS# 1969925Listed by: GRAPEVINE REALTY  $525,000Pending3 beds 3 baths1,852 sq. ft.
N52W37145 Juneau AVENUE, Oconomowoc, WI 53066
MLS# 1969804Listed by: REAL BROKER MILWAUKEE $715,000Active3 beds 3 baths2,597 sq. ft.
1016 Ann Marie WAY, Oconomowoc, WI 53066
MLS# 1969805Listed by: KELLER WILLIAMS REALTY-MILWAUKEE NORTH SHORE- Open Wed, 4 to 6pm
 $329,000Active3 beds 2 baths1,730 sq. ft.
339 W South STREET, Oconomowoc, WI 53066
MLS# 1969678Listed by: EXP REALTY, LLC MKE


Protect your home and budget from life's surprises with an Assurant Home Warranty, backed by a partner that supports you through every step of homeownership. Explore Plans.
© 2023 - 2026 ERA Franchise Systems LLC. All rights reserved. ERA Franchise Systems LLC fully supports the principles of the Fair Housing Act and the Equal Opportunity Act. ERA, ERA Real Estate powered, and their respective logos are registered service marks of ERA Franchise Systems LLC. Each office is independently owned and operated.