
N63W35852 Frederick DRIVE, Oconomowoc, WI 53066
Local realty services provided by:ERA MyPro Realty
Listed by: jennifer koutny
Office: grapevine realty
MLS#:1969925
Source:Metro MLS
N63W35852 Frederick DRIVE,Oconomowoc, WI 53066
$1,359,900
- 4 Beds
- 5 Baths
- 3,953 sq. ft.
- Single family
- Active
Upcoming open houses
- Sun, Oct 1111:00 am - 03:00 pm
- Sat, Oct 2411:00 am - 03:00 pm
- Sun, Nov 0111:00 am - 03:00 pm
Price summary
- Price:$1,359,900
- Price per sq. ft.:$344.02
About this home
The Elsa is a beautifully crafted modern farmhouse that blends elevated design with everyday functionality. An open-concept layout filled w/ natural light. A spacious great room that flows seamlessly into the chef's kitchen. A large center island and dedicated scullery provide both style and practicality. Adjoining dining area opens to a covered patio with a gas fireplace, extending your living space outdoors. Primary suite offers a peaceful retreat, complete with a cozy sitting area along with a spa-like bath featuring a luxurious wet room with a soaking tub. Two additional bedrooms, each designed as private ensuites. LL is built for entertaining, featuring recreation room, custom bar, and an impressive wine room. The Elsa is designed to enhance the way you live, entertain and unwind.
Contact an agent
Home facts
- Year built:2026
- Subdivision & Development:The Snyder Farm
- Listing ID #:1969925
- Added:95 day(s) ago
- Updated:October 06, 2026 at 11:19 AM
Rooms and interior
- Bedrooms:4
- Total bathrooms:5
- Full bathrooms:4
- Dining Description:On Main Level
- Bathrooms Description:Ceramic Tile, Master Bedroom Bath, Master Bedroom Bath: Tub/Shower Combo, Master Bedroom Bath: Walk-In Shower, Tub Only
- Kitchen Description:Cooktop, Dishwasher, Disposal, Microwave, On Main Level, Oven, Range, Refrigerator
- Bedroom Description:Master Bedroom On Main Level, Walk-In Closet(s)
- Basement Description:8'+ Ceiling, Finished, Full, Radon Mitigation System, Sump Pump
- Living area:3,953 sq. ft.
Heating and cooling
- Cooling:Central Air, Forced Air
- Heating:Forced Air, Natural Gas, Zoned Heating
Structure and exterior
- Year built:2026
- Building area:3,953 sq. ft.
- Lot area:0.69 Acres
- Architectural Style:Ranch
- Construction Materials:Aluminum Trim, Brick/Stone, Fiber Cement, Stone
- Exterior Features:Patio, Sprinkler System
- Levels:1 Story
Schools
- High school:Oconomowoc
Utilities
- Water:Well
- Sewer:Private Septic System
Finances and disclosures
- Price:$1,359,900
- Price per sq. ft.:$344.02
- Tax amount:$1,467 (2025)
Features and amenities
- Appliances:Dishwasher, Disposal, Microwave, Oven, Range, Refrigerator, Washer
- Laundry features:Dryer, Washer
- Amenities:Pantry, Wet Bar
Parking
- Parking description:3 Car Garage, Garage - Attached, Garage Opener Included
- Garage spaces:3
New listings near N63W35852 Frederick DRIVE
- Open Sat, 10:30am to 12:30pmNew
 $499,900Active4 beds 2 baths2,014 sq. ft.
W360N7506 Thomas DRIVE, Oconomowoc, WI 53066
MLS# 1983272Listed by: 3% REAL ESTATE 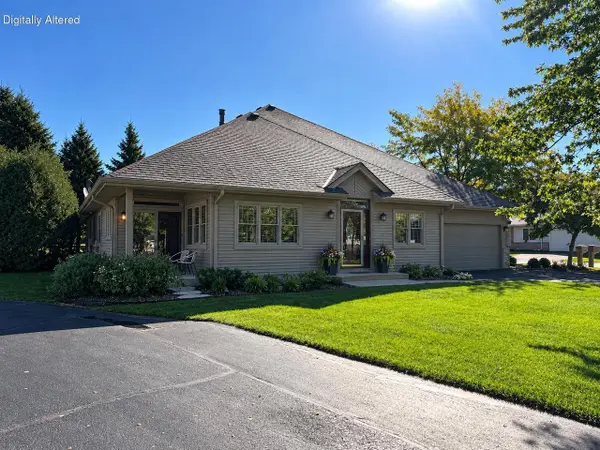 $515,000Pending4 beds 3 baths2,241 sq. ft.
493 Sutherland CIRCLE, Oconomowoc, WI 53066
MLS# 1983146Listed by: LAKE COUNTRY FLAT FEE- New
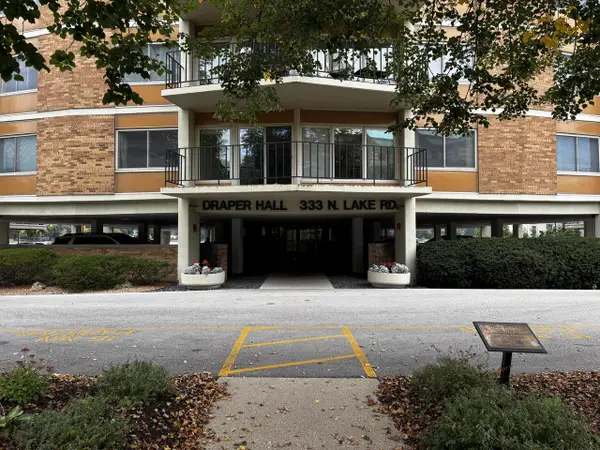 $345,000Active2 beds 2 baths1,400 sq. ft.
333 N Lake ROAD #201, Oconomowoc, WI 53066
MLS# 1982985Listed by: ANDRUS REALTY, LLC - New
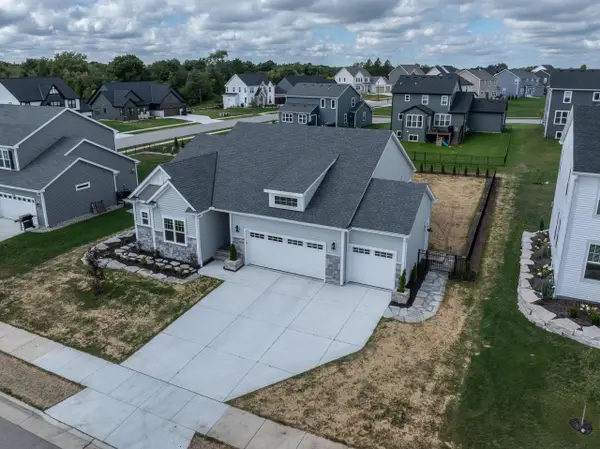 $629,900Active3 beds 2 baths1,650 sq. ft.
1378 Olde Highlander DRIVE, Oconomowoc, WI 53066
MLS# 1982796Listed by: RESPONSE REALTORS  $899,900Pending3 beds 3 baths3,045 sq. ft.
W383N8625 Blue River PASS, Oconomowoc, WI 53066
MLS# 1982783Listed by: RE/MAX FORWARD $199,000Pending0.71 Acres
N62W35631 DOOLAN DRIVE #Lt43, Oconomowoc, WI 53066
MLS# 1982762Listed by: STANDARD REAL ESTATE SERVICES, LLC- Open Sat, 12 to 4pmNew
 $699,900Active2 beds 2 baths1,942 sq. ft.
1383 Prairie Creek CIRCLE #16E, Oconomowoc, WI 53066
MLS# 1982724Listed by: KINGS WAY REALTY, LLC - Open Sat, 12 to 4pmNew
 $689,900Active2 beds 2 baths1,942 sq. ft.
1388 Prairie Creek CIRCLE #12E, Oconomowoc, WI 53066
MLS# 1982725Listed by: KINGS WAY REALTY, LLC - Open Wed, 5 to 6pmNew
 $759,900Active3 beds 3 baths2,462 sq. ft.
1481 Rivers Edge PARKWAY, Oconomowoc, WI 53066
MLS# 1982701Listed by: STAPLETON REALTY - New
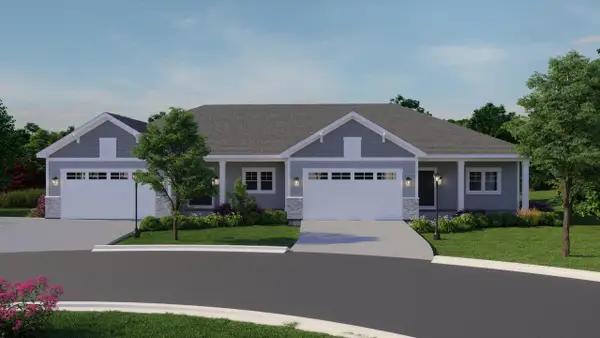 $624,900Active2 beds 2 baths1,838 sq. ft.
555 Pioneer COURT #19 right, Oconomowoc, WI 53066
MLS# 1982703Listed by: CENTURY 21 AFFILIATED - DELAFIELD


Protect your home and budget from life's surprises with an Assurant Home Warranty, backed by a partner that supports you through every step of homeownership. Explore Plans.
© 2023 - 2026 ERA Franchise Systems LLC. All rights reserved. ERA Franchise Systems LLC fully supports the principles of the Fair Housing Act and the Equal Opportunity Act. ERA, ERA Real Estate powered, and their respective logos are registered service marks of ERA Franchise Systems LLC. Each office is independently owned and operated.