
1758 Bess COURT, Oconomowoc, WI 53066
Local realty services provided by:ERA MyPro Realty
Listed by: chelsea paulsen
Office: patrick bolger realty group
MLS#:1977536
Source:Metro MLS
1758 Bess COURT,Oconomowoc, WI 53066
$599,900
- 3 Beds
- 3 Baths
- 2,484 sq. ft.
- Condominium
- Pending
Price summary
- Price:$599,900
- Price per sq. ft.:$241.51
- Monthly HOA dues:$510
About this home
Sophisticated Lake Country living awaits in this beautifully curated 3BDRM/3BATH ranch-style condo in PABST FARMS. Thoughtfully designed with an elevated aesthetic, the bright, open-concept interior features soaring ceilings, abundant natural light, custom woodwork, designer lighting, and refined finishes throughout. The kitchen showcases quartz countertops, a beautiful complementary backsplash, custom wall accents, and brand-new appliances. Step outside to the oversized private patio overlooking mature landscaping and peaceful green space--an exceptional setting for entertaining or enjoying beautiful sunset views. Ideally located in the heart of Lake Country, this exceptional residence offers comfort, privacy, style, and effortless maintenance-free living.
Contact an agent
Home facts
- Year built:2008
- Listing ID #:1977536
- Added:45 day(s) ago
- Updated:October 09, 2026 at 04:34 PM
Rooms and interior
- Bedrooms:3
- Total bathrooms:3
- Full bathrooms:3
- Flooring:Wood or Sim.Wood Floors
- Dining Description:On Main Level
- Bathrooms Description:Master Bedroom Bath, Master Bedroom Bath: Walk-In Shower, Tub Only
- Kitchen Description:Dishwasher, Disposal, Microwave, On Main Level, Oven, Refrigerator
- Bedroom Description:Master Bedroom On Main Level, Walk-In Closet(s)
- Basement Description:Finished, Full, Full Size Windows, Sump Pump
- Living area:2,484 sq. ft.
Heating and cooling
- Cooling:Central Air
- Heating:Natural Gas
Structure and exterior
- Year built:2008
- Building area:2,484 sq. ft.
- Construction Materials:Aluminum Trim, Brick, Brick/Stone, Masonite/PressBoard, Stone
- Exterior Features:Patio/Porch, Private Entry
- Foundation Description:Poured Concrete
- Levels:1 Story
Schools
- High school:Oconomowoc
- Middle school:Silver Lake
- Elementary school:Summit
Utilities
- Sewer:Municipal Sewer
Finances and disclosures
- Price:$599,900
- Price per sq. ft.:$241.51
- Tax amount:$5,837 (2025)
Features and amenities
- Appliances:Dishwasher, Disposal, Microwave, Oven, Refrigerator, Washer
- Laundry features:Dryer, Washer
- Amenities:Cable/Satellite Available, High Speed Internet, Water Filtration Own, Water Softener, Wet Bar
Parking
- Parking description:2 Car Garage, Assigned, Garage - Attached, Garage Opener Included
- Garage spaces:2
New listings near 1758 Bess COURT
- Open Fri, 4:30 to 6:30pmNew
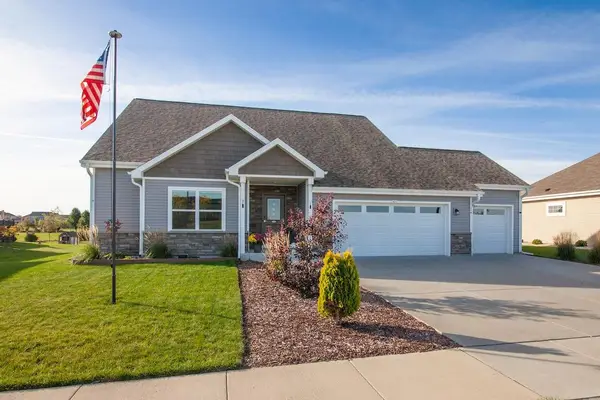 $624,900Active3 beds 3 baths3,229 sq. ft.
1451 Whalen DRIVE, Oconomowoc, WI 53066
MLS# 1984132Listed by: COLDWELL BANKER ELITE - New
 $425,000Active3 beds 3 baths2,018 sq. ft.
539 Bolson DRIVE, Oconomowoc, WI 53066
MLS# 1984107Listed by: EXP REALTY, LLC MKE - New
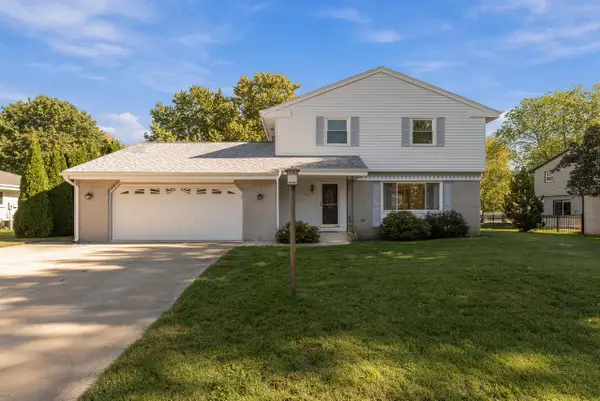 $469,900Active4 beds 2 baths2,148 sq. ft.
1115 Saratoga PARKWAY, Oconomowoc, WI 53066
MLS# 1983729Listed by: 3% REAL ESTATE - New
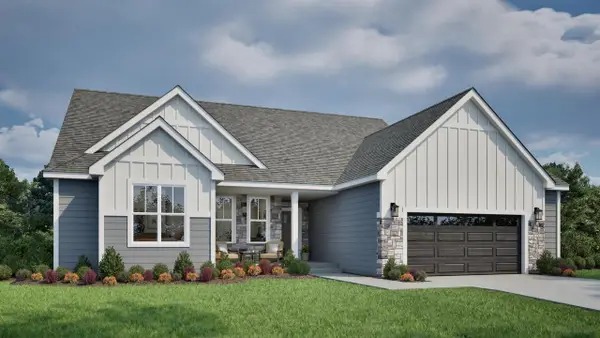 $629,900Active4 beds 3 baths2,041 sq. ft.
1413 Lynn CIRCLE, Oconomowoc, WI 53066
MLS# 1983703Listed by: TIM O'BRIEN HOMES LLC - New
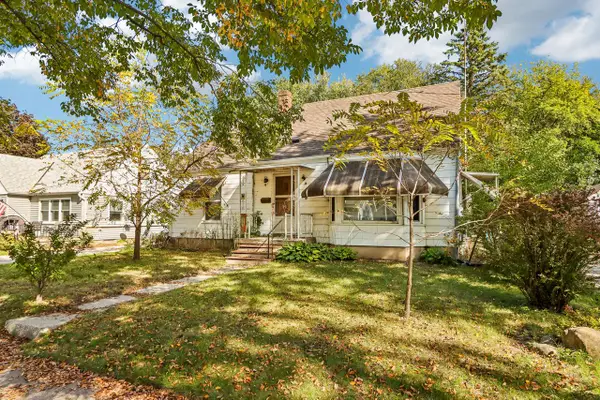 $185,000Active3 beds 1 baths1,620 sq. ft.
715 Elizabeth STREET, Oconomowoc, WI 53066
MLS# 1983618Listed by: BENCHMARK REAL ESTATE, LLC - New
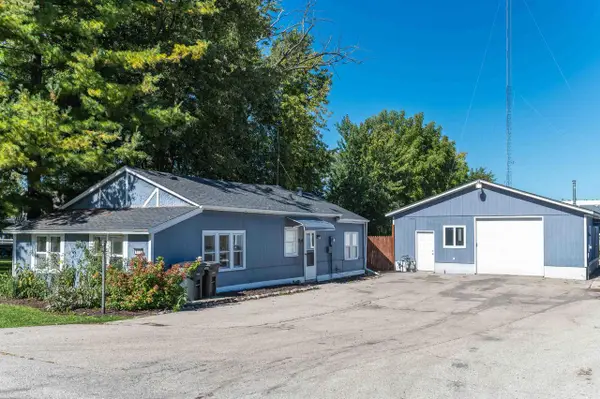 $349,900Active2 beds 1 baths680 sq. ft.
816 Armour ROAD, Oconomowoc, WI 53066
MLS# 1983585Listed by: COMPASS RE WI-LAKE COUNTRY - Open Sat, 10:30am to 12:30pmNew
 $499,900Active4 beds 2 baths2,014 sq. ft.
W360N7506 Thomas DRIVE, Oconomowoc, WI 53066
MLS# 1983272Listed by: 3% REAL ESTATE 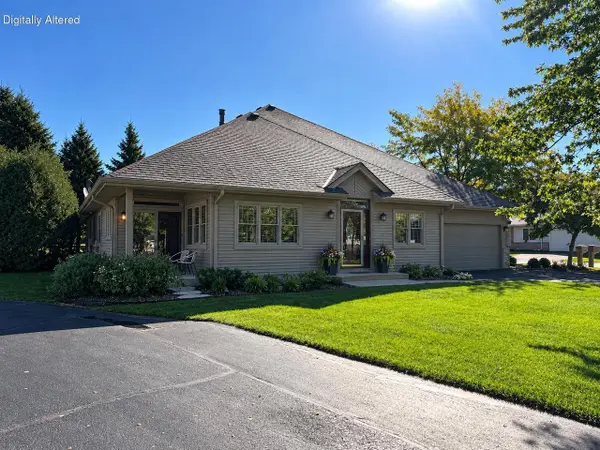 $515,000Pending4 beds 3 baths2,241 sq. ft.
493 Sutherland CIRCLE, Oconomowoc, WI 53066
MLS# 1983146Listed by: LAKE COUNTRY FLAT FEE- New
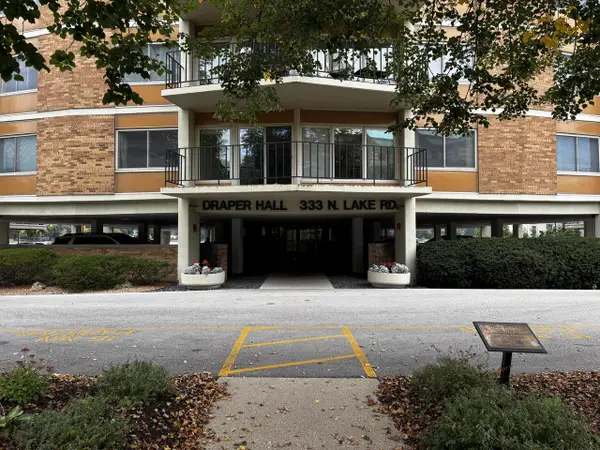 $345,000Active2 beds 2 baths1,400 sq. ft.
333 N Lake ROAD #201, Oconomowoc, WI 53066
MLS# 1982985Listed by: ANDRUS REALTY, LLC - New
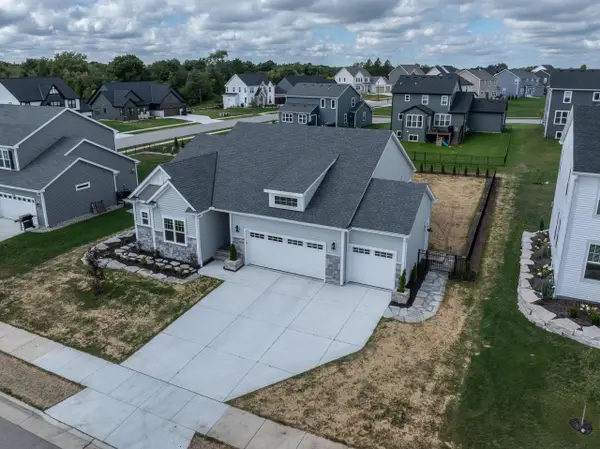 $629,900Active3 beds 2 baths1,650 sq. ft.
1378 Olde Highlander DRIVE, Oconomowoc, WI 53066
MLS# 1982796Listed by: RESPONSE REALTORS


Protect your home and budget from life's surprises with an Assurant Home Warranty, backed by a partner that supports you through every step of homeownership. Explore Plans.
© 2023 - 2026 ERA Franchise Systems LLC. All rights reserved. ERA Franchise Systems LLC fully supports the principles of the Fair Housing Act and the Equal Opportunity Act. ERA, ERA Real Estate powered, and their respective logos are registered service marks of ERA Franchise Systems LLC. Each office is independently owned and operated.