
1847 Springhouse DRIVE, Oconomowoc, WI 53066
Local realty services provided by:ERA MyPro Realty
Listed by: christle novak
Office: response realtors
MLS#:1971528
Source:Metro MLS
1847 Springhouse DRIVE,Oconomowoc, WI 53066
$724,900
- 4 Beds
- 4 Baths
- 3,109 sq. ft.
- Single family
- Pending
Price summary
- Price:$724,900
- Price per sq. ft.:$233.12
About this home
Desirable Eastlake Village at Pabst Farms! Beautifully updated 4BR, 3.5BA home featuring extensive 2023 upgrades throughout the main level, including custom kitchen cabinetry, quartz countertops, center island, tile backsplash, new flooring, baseboards, hardware, lighting, and custom cabinetry in the main-floor laundry. The light and airy design with a cozy gas fireplace is perfect for everyday living and entertaining. Spacious primary suite with private bath. Finished lower level with egress windows and full bath offers additional living space. Relax on the private patio surrounded by mature trees and landscaping. Complete with a 3-car garage and conveniently located near parks, trails, shopping, and dining, just minutes from downtown Oconomowoc.
Contact an agent
Home facts
- Year built:2006
- Listing ID #:1971528
- Added:6 day(s) ago
- Updated:July 20, 2026 at 02:46 PM
Rooms and interior
- Bedrooms:4
- Total bathrooms:4
- Full bathrooms:3
- Dining Description:On Main Level
- Bathrooms Description:Master Bedroom Bath
- Kitchen Description:Dishwasher, Disposal, Microwave, On Main Level, Oven, Range, Refrigerator
- Bedroom Description:Master Bedroom On Upper Level, Walk-In Closet(s)
- Basement Description:Full
- Living area:3,109 sq. ft.
Heating and cooling
- Cooling:Forced Air
- Heating:Forced Air, Natural Gas
Structure and exterior
- Year built:2006
- Building area:3,109 sq. ft.
- Lot area:0.35 Acres
- Architectural Style:Contemporary
- Construction Materials:Fiber Cement
- Exterior Features:Patio
- Foundation Description:Poured Concrete
- Levels:2 Story
Schools
- High school:Oconomowoc
Utilities
- Water:Municipal Water
- Sewer:Municipal Sewer
Finances and disclosures
- Price:$724,900
- Price per sq. ft.:$233.12
- Tax amount:$6,215 (2025)
Features and amenities
- Appliances:Dishwasher, Disposal, Microwave, Oven, Range, Refrigerator, Washer
- Laundry features:Dryer, Washer
- Amenities:High Speed Internet, Security System, Water Softener
Parking
- Parking description:3 Car Garage, Garage - Attached, Garage Opener Included
- Garage spaces:3
New listings near 1847 Springhouse DRIVE
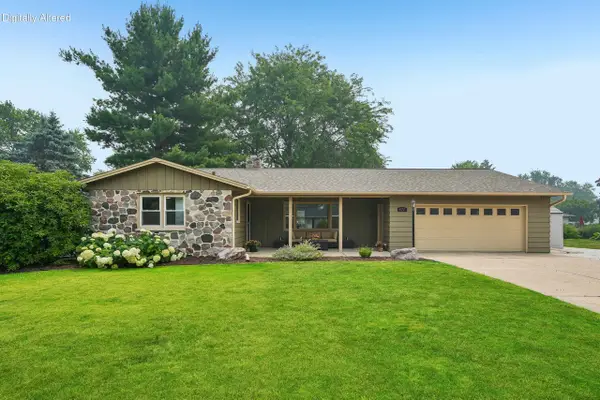 $479,000Active3 beds 2 baths2,000 sq. ft.
677 Tulip COURT, Oconomowoc, WI 53066
MLS# 1972286Listed by: SHOREWEST REALTORS, INC.- New
 $679,900Active4 beds 3 baths2,295 sq. ft.
1513 Whalen DRIVE, Oconomowoc, WI 53066
MLS# 1972281Listed by: COLDWELL BANKER REALTY - New
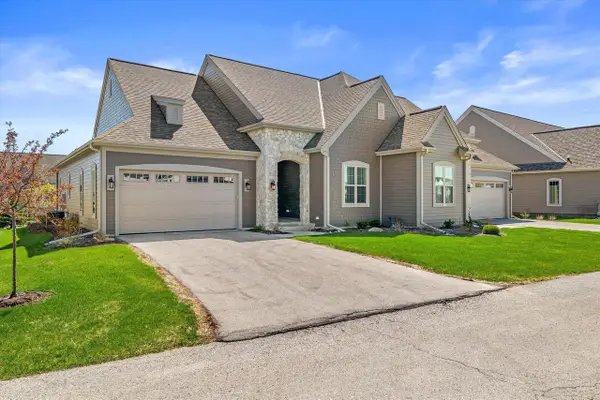 $599,000Active2 beds 2 baths1,570 sq. ft.
1615 Belmont LANE #50, Oconomowoc, WI 53066
MLS# 1972079Listed by: PATRICK BOLGER REALTY GROUP - New
 $570,000Active4 beds 3 baths2,166 sq. ft.
924 N Oakwood AVENUE, Oconomowoc, WI 53066
MLS# 1972045Listed by: EPIQUE REALTY  $799,900Active4 beds 3 baths2,804 sq. ft.
407 Ingleside COURT #Lt43, Oconomowoc, WI 53066
MLS# 1972018Listed by: KORNDOERFER HOMES LLC- New
 $130,999Active0.41 Acres
W2371 GABRIEL COURT #Lt19, Oconomowoc, WI 53066
MLS# 1971944Listed by: WESTAR REALTY  $1,349,000Pending3 beds 4 baths3,816 sq. ft.
N61W35366 Mariner COURT, Oconomowoc, WI 53066
MLS# 1971882Listed by: CENTURY 21 AFFILIATED - DELAFIELD- New
 $589,900Active4 beds 3 baths2,045 sq. ft.
78 Weston Ridge Road, Oconomowoc, WI 53066
MLS# 2028192Listed by: CENTURY 21 AFFILIATED  $619,000Pending2 beds 2 baths1,506 sq. ft.
N55W35032 Coastal AVENUE, Oconomowoc, WI 53066
MLS# 1971737Listed by: SHOREWEST REALTORS, INC.- New
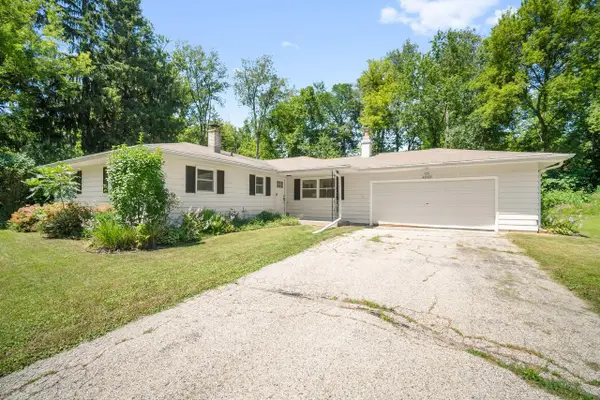 $500,000Active3 beds 2 baths1,608 sq. ft.
N70W39060 Foster DRIVE, Oconomowoc, WI 53066
MLS# 1971620Listed by: BOSS REALTY, LLC


Protect your home and budget from life's surprises with an Assurant Home Warranty, backed by a partner that supports you through every step of homeownership. Explore Plans.
© 2023 - 2026 ERA Franchise Systems LLC. All rights reserved. ERA Franchise Systems LLC fully supports the principles of the Fair Housing Act and the Equal Opportunity Act. ERA, ERA Real Estate powered, and their respective logos are registered service marks of ERA Franchise Systems LLC. Each office is independently owned and operated.