
259 Silver Lake TRAIL, Oconomowoc, WI 53066
Local realty services provided by:ERA MyPro Realty
Listed by: jennifer adams
Office: list2sell, llc.
MLS#:1976931
Source:Metro MLS
259 Silver Lake TRAIL,Oconomowoc, WI 53066
$559,000
- 3 Beds
- 3 Baths
- 2,045 sq. ft.
- Single family
- Active
Upcoming open houses
- Sat, Aug 2210:00 am - 12:00 pm
Price summary
- Price:$559,000
- Price per sq. ft.:$273.35
- Monthly HOA dues:$25
About this home
Look no further-this split 3BD, 2.5BA layout offers privacy and a seamless flow. The eat-in KIT features an island, dinette, quartz counters, tile backsplash, and stainless appliances-perfect for gatherings. Enjoy elegant crown molding and a bonus room ideal for an office, den, or playroom. The LVRM includes a cozy fireplace, and generous BDRMS provide comfortable living. Main-level laundry adds convenience. Step into the MBR with a large MBTH and walk-in closet. Walk out from the dining room to the porch and relax under the automatic sun-setter awning. Envision finishing the spacious ranch sized basement, already plumbed for a bathroom and has plenty room for storage. Welcome Home!
Contact an agent
Home facts
- Year built:2018
- Listing ID #:1976931
- Added:1 day(s) ago
- Updated:August 21, 2026 at 05:05 AM
Rooms and interior
- Bedrooms:3
- Total bathrooms:3
- Full bathrooms:2
- Bathrooms Description:Master Bedroom Bath, Master Bedroom Bath: Walk-In Shower, Shower Over Tub, Shower Stall, Stubbed For Bathroom on Lower, Tub Only
- Kitchen Description:Dishwasher, Microwave, On Main Level, Oven, Range, Refrigerator
- Bedroom Description:Master Bedroom On Main Level, Walk-In Closet(s)
- Basement Description:Full, Full Size Windows, Radon Mitigation System, Sump Pump
- Living area:2,045 sq. ft.
Heating and cooling
- Cooling:Central Air, Forced Air
- Heating:Forced Air, Natural Gas
Structure and exterior
- Year built:2018
- Building area:2,045 sq. ft.
- Lot area:0.26 Acres
- Lot Features:Sidewalks
- Architectural Style:Ranch
- Construction Materials:Brick/Stone, Stone, Vinyl
- Exterior Features:Patio
- Foundation Description:Poured Concrete
- Levels:1 Story
Schools
- High school:Oconomowoc
- Middle school:Silver Lake
- Elementary school:Summit
Utilities
- Water:Municipal Water
- Sewer:Municipal Sewer
Finances and disclosures
- Price:$559,000
- Price per sq. ft.:$273.35
- Tax amount:$5,801 (2025)
Features and amenities
- Appliances:Dishwasher, Microwave, Oven, Range, Refrigerator, Washer
- Laundry features:Dryer, Washer
- Amenities:Cable/Satellite Available, High Speed Internet, Pantry, Water Softener
Parking
- Parking description:1 Space, 2 Car Garage, Garage - Attached, Garage Opener Included
- Garage spaces:2
New listings near 259 Silver Lake TRAIL
- New
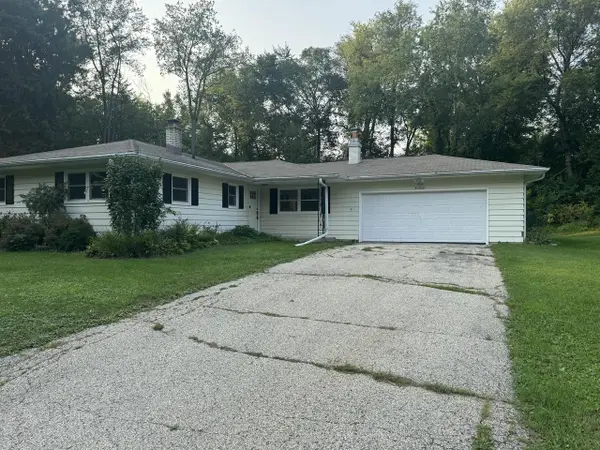 $450,000Active3 beds 2 baths1,608 sq. ft.
N70W39060 Foster DRIVE, Oconomowoc, WI 53066
MLS# 1976947Listed by: BOSS REALTY, LLC  $175,900Active0.69 Acres
N63W35708 FREDRICK DRIVE, Oconomowoc, WI 53066
MLS# 1976753Listed by: ZACH REALTY- New
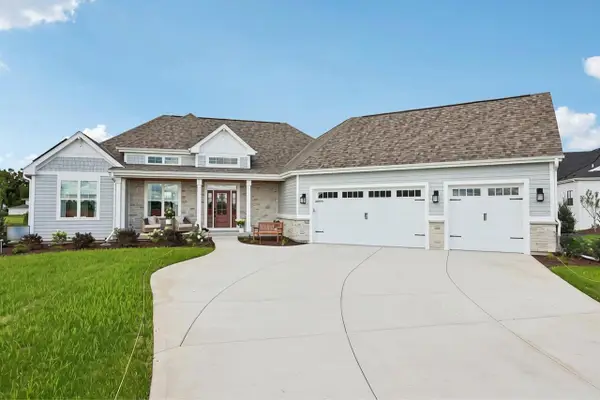 $1,300,000Active3 beds 4 baths3,029 sq. ft.
W358N6309 Ennis ROAD, Oconomowoc, WI 53066
MLS# 1976653Listed by: TIM O'BRIEN HOMES LLC - Open Fri, 4:30 to 6pmNew
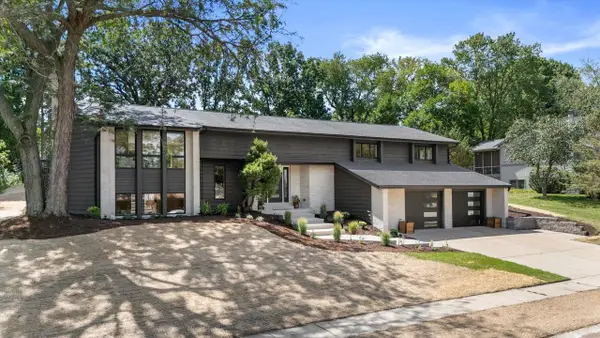 $697,000Active4 beds 3 baths3,200 sq. ft.
727 Browning CIRCLE, Oconomowoc, WI 53066
MLS# 1976646Listed by: KELLER WILLIAMS REALTY-LAKE COUNTRY - Open Sat, 11am to 12:30pm
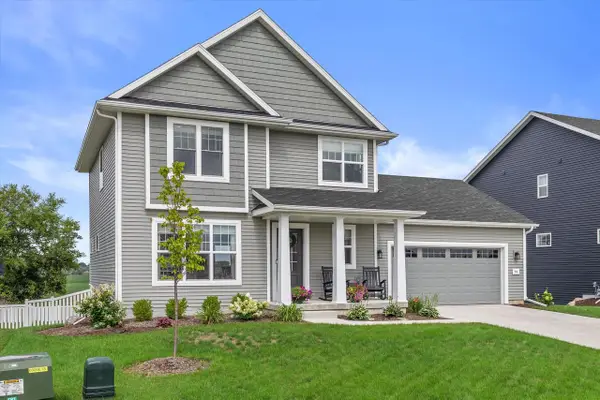 $584,900Pending3 beds 3 baths1,880 sq. ft.
814 Burr Oak COURT, Oconomowoc, WI 53066
MLS# 1976455Listed by: KELLER WILLIAMS REALTY-LAKE COUNTRY  $449,900Pending3 beds 2 baths1,803 sq. ft.
W389N7644 Pennsylvania STREET, Oconomowoc, WI 53066
MLS# 1976350Listed by: LANNON STONE REALTY LLC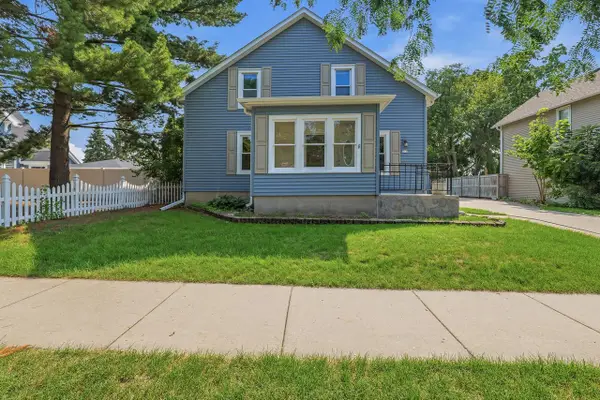 $375,000Pending3 beds 2 baths1,631 sq. ft.
317 E Pleasant STREET, Oconomowoc, WI 53066
MLS# 1976286Listed by: STAPLETON REALTY- New
 $1,199,000Active4 beds 3 baths3,374 sq. ft.
1612 Vico PASS, Oconomowoc, WI 53066
MLS# 1976276Listed by: LPT REALTY - New
 $706,900Active3 beds 2 baths2,002 sq. ft.
1746 Switchgrass STREET, Oconomowoc, WI 53066
MLS# 1976211Listed by: COLDWELL BANKER REALTY


Protect your home and budget from life's surprises with an Assurant Home Warranty, backed by a partner that supports you through every step of homeownership. Explore Plans.
© 2023 - 2026 ERA Franchise Systems LLC. All rights reserved. ERA Franchise Systems LLC fully supports the principles of the Fair Housing Act and the Equal Opportunity Act. ERA, ERA Real Estate powered, and their respective logos are registered service marks of ERA Franchise Systems LLC. Each office is independently owned and operated.