
727 Browning CIRCLE, Oconomowoc, WI 53066
Local realty services provided by:ERA MyPro Realty
Listed by: kathryn tessmer
Office: keller williams realty-lake country
MLS#:1976646
Source:Metro MLS
727 Browning CIRCLE,Oconomowoc, WI 53066
$697,000
- 4 Beds
- 3 Baths
- 3,200 sq. ft.
- Single family
- Active
Upcoming open houses
- Fri, Aug 2104:30 pm - 06:00 pm
- Sat, Aug 2210:00 am - 12:00 pm
Price summary
- Price:$697,000
- Price per sq. ft.:$217.81
About this home
Magazine-worthy from the moment you arrive! Completely transformed, this 4BR/3BA home pairs lux living with modern day design, quality craftsmanship & attention to detail in Central Oconomowoc. The entertainer's dream kitchen features quartz counters, oversized island, soft close cabinetry & designer lighting. Two gas fireplaces, custom bar & spacious living areas are made for gathering. Retreat to the primary suite with walk-in closet & spa ensuite featuring heated floors, soaking tub & oversized shower. Main floor laundry adds convenience. Enjoy a large deck, above ground pool & extended 2.5 car garage. Newer roof, furnace & water heater add peace of mind. All a short bike ride to charming downtown Oconomowoc with restaurants, shops, lakes, farmers markets, festivals & year round events!
Contact an agent
Home facts
- Year built:1984
- Subdivision & Development:Whitman Hills
- Listing ID #:1976646
- Added:2 day(s) ago
- Updated:August 21, 2026 at 01:00 AM
Rooms and interior
- Bedrooms:4
- Total bathrooms:3
- Full bathrooms:3
- Dining Description:On Upper Level
- Bathrooms Description:Master Bedroom Bath, Master Bedroom Bath: Tub/No Shower, Master Bedroom Bath: Walk-In Shower, Tub Only
- Kitchen Description:Dishwasher, Microwave, On Upper Level, Range, Refrigerator
- Bedroom Description:Master Bedroom On Upper Level, Walk-In Closet(s)
- Basement Description:Exposed, Finished, Full Size Windows, Partial, Walk Out/Outer Door
- Living area:3,200 sq. ft.
Heating and cooling
- Cooling:Central Air, Forced Air
- Heating:Forced Air, Natural Gas
Structure and exterior
- Year built:1984
- Building area:3,200 sq. ft.
- Lot area:0.35 Acres
- Lot Features:Sidewalks
- Architectural Style:Contemporary, Raised Ranch
- Construction Materials:Brick, Brick/Stone, Wood
- Levels:Bi-Level
Schools
- High school:Oconomowoc
- Middle school:Silver Lake
- Elementary school:Park Lawn
Utilities
- Water:Municipal Water
- Sewer:Municipal Sewer
Finances and disclosures
- Price:$697,000
- Price per sq. ft.:$217.81
- Tax amount:$6,039 (2025)
Features and amenities
- Appliances:Dishwasher, Microwave, Range, Refrigerator, Washer
- Laundry features:Dryer, Washer
- Amenities:Cable/Satellite Available, Cathedral/Vaulted Ceiling, High Speed Internet
- Pool features:Above Ground Pool
Parking
- Parking description:2 Car Garage, Garage - Attached, Garage Opener Included
- Garage spaces:2
New listings near 727 Browning CIRCLE
- Open Sat, 10am to 12pm
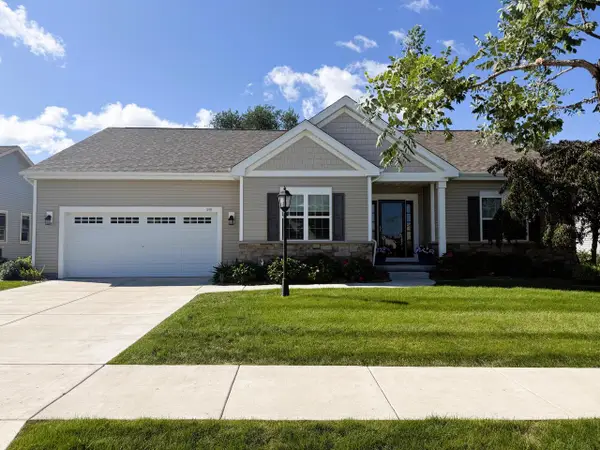 $559,000Active3 beds 3 baths2,045 sq. ft.
259 Silver Lake TRAIL, Oconomowoc, WI 53066
MLS# 1976931Listed by: LIST2SELL, LLC - New
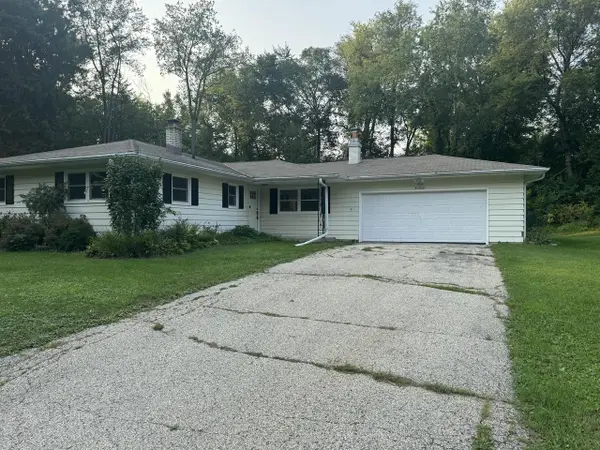 $450,000Active3 beds 2 baths1,608 sq. ft.
N70W39060 Foster DRIVE, Oconomowoc, WI 53066
MLS# 1976947Listed by: BOSS REALTY, LLC  $175,900Active0.69 Acres
N63W35708 FREDRICK DRIVE, Oconomowoc, WI 53066
MLS# 1976753Listed by: ZACH REALTY- New
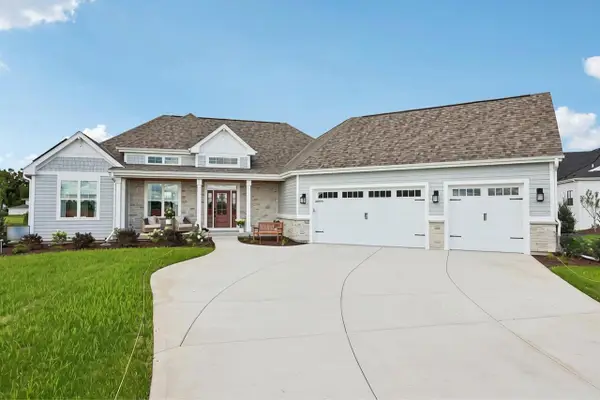 $1,300,000Active3 beds 4 baths3,029 sq. ft.
W358N6309 Ennis ROAD, Oconomowoc, WI 53066
MLS# 1976653Listed by: TIM O'BRIEN HOMES LLC - Open Sat, 11am to 12:30pm
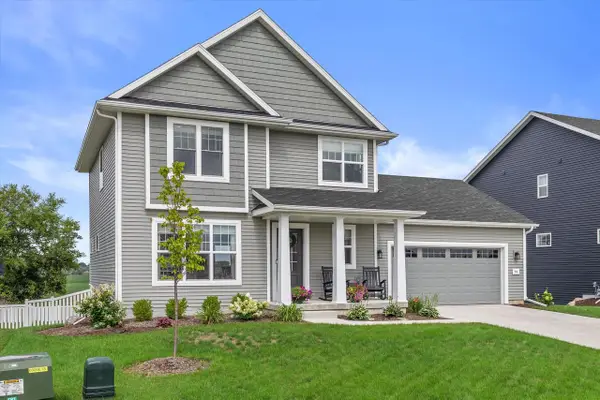 $584,900Pending3 beds 3 baths1,880 sq. ft.
814 Burr Oak COURT, Oconomowoc, WI 53066
MLS# 1976455Listed by: KELLER WILLIAMS REALTY-LAKE COUNTRY  $449,900Pending3 beds 2 baths1,803 sq. ft.
W389N7644 Pennsylvania STREET, Oconomowoc, WI 53066
MLS# 1976350Listed by: LANNON STONE REALTY LLC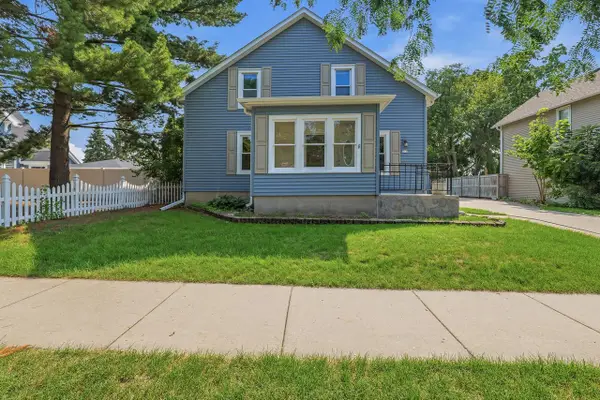 $375,000Pending3 beds 2 baths1,631 sq. ft.
317 E Pleasant STREET, Oconomowoc, WI 53066
MLS# 1976286Listed by: STAPLETON REALTY- New
 $1,199,000Active4 beds 3 baths3,374 sq. ft.
1612 Vico PASS, Oconomowoc, WI 53066
MLS# 1976276Listed by: LPT REALTY - New
 $706,900Active3 beds 2 baths2,002 sq. ft.
1746 Switchgrass STREET, Oconomowoc, WI 53066
MLS# 1976211Listed by: COLDWELL BANKER REALTY


Protect your home and budget from life's surprises with an Assurant Home Warranty, backed by a partner that supports you through every step of homeownership. Explore Plans.
© 2023 - 2026 ERA Franchise Systems LLC. All rights reserved. ERA Franchise Systems LLC fully supports the principles of the Fair Housing Act and the Equal Opportunity Act. ERA, ERA Real Estate powered, and their respective logos are registered service marks of ERA Franchise Systems LLC. Each office is independently owned and operated.