
605 W Wisconsin AVENUE, Oconomowoc, WI 53066
Local realty services provided by:ERA MyPro Realty
Listed by: nicholas tehan
Office: lannon stone realty llc.
MLS#:1989063
Source:WIREX via South Central Wisconsin MLS
605 W Wisconsin AVENUE,Oconomowoc, WI 53066
$685,000
- 4 Beds
- 2 Baths
- 2,500 sq. ft.
- Single family
- Active
Price summary
- Price:$685,000
- Price per sq. ft.:$274
About this home
Close to downtown Oconomowoc and City Beach, this 4-bedroom, 1.5-bath Victorian offers a wraparound porch, fenced corner yard and detached 2.5-car garage. Original woodwork, hardwood floors, leaded glass, crown molding and a natural fireplace highlight the interior. The kitchen pairs cherry cabinetry with quartz counters and an antique copper sink. A sunroom and partially finished lower level add flexible living space, while one upstairs bedroom opens to a deck. Prior-owner updates include house and garage roofs (2022), kitchen improvements and water heater (2023), plus furnace and whole-house humidifier (2024). Enjoy a landscaped yard with brick walkways and mature trees.
Contact an agent
Home facts
- Year built:1901
- Listing ID #:1989063
- Added:1 day(s) ago
- Updated:November 20, 2026 at 11:05 PM
Rooms and interior
- Bedrooms:4
- Total bathrooms:2
- Full bathrooms:1
- Flooring:Wood Floors
- Bathrooms Description:Shower Over Tub, Tub Only
- Kitchen Description:Dishwasher, Microwave, On Main Level, Oven, Range, Refrigerator
- Bedroom Description:Master Bedroom On Upper Level
- Basement Description:Full, Partially Finished
- Living area:2,500 sq. ft.
Heating and cooling
- Cooling:Central Air, Forced Air
- Heating:Forced Air, Natural Gas
Structure and exterior
- Year built:1901
- Building area:2,500 sq. ft.
- Lot area:0.19 Acres
- Architectural Style:Victorian/Federal
- Construction Materials:Wood
- Exterior Features:Deck, Fenced Yard, Patio
- Levels:2 Story
Schools
- High school:Oconomowoc
Utilities
- Water:Municipal Water
- Sewer:Municipal Sewer
Finances and disclosures
- Price:$685,000
- Price per sq. ft.:$274
- Tax amount:$4,367 (2025)
Features and amenities
- Appliances:Dishwasher, Microwave, Oven, Range, Refrigerator, Washer
- Laundry features:Dryer, Washer
- Amenities:Cable/Satellite Available, Central Vacuum, High Speed Internet, Water Softener
Parking
- Parking description:1 Space, 2 Car Garage, Garage - Detached, Garage Opener Included
- Garage spaces:2
New listings near 605 W Wisconsin AVENUE
- New
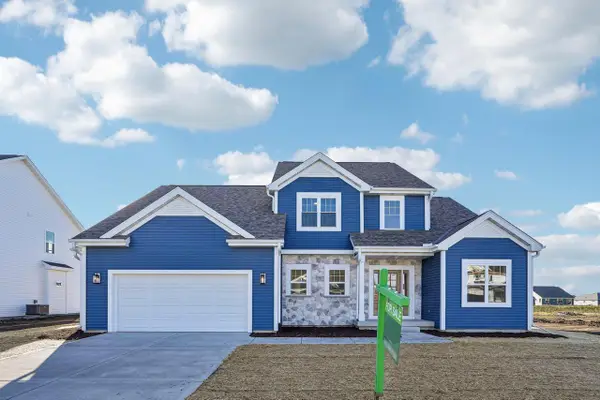 $639,900Active4 beds 3 baths2,281 sq. ft.
1747 Switchgrass STREET, Oconomowoc, WI 53066
MLS# 1989046Listed by: TIM O'BRIEN HOMES LLC - New
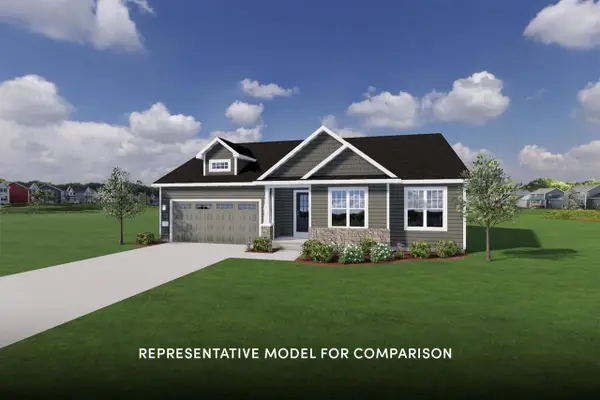 $599,900Active3 beds 2 baths1,482 sq. ft.
1173 Arrowood CIRCLE E, Oconomowoc, WI 53066
MLS# 1989050Listed by: SHOREWEST REALTORS, INC. - New
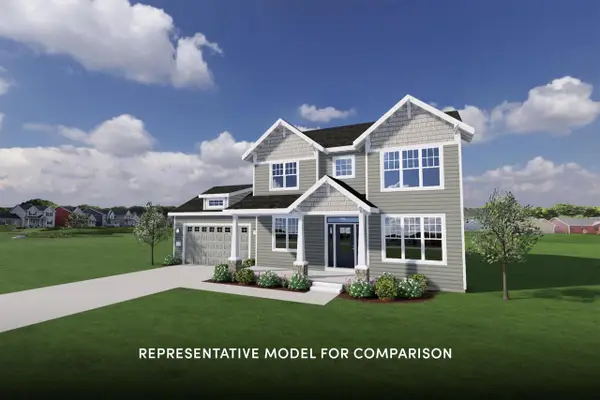 $769,900Active4 beds 3 baths2,400 sq. ft.
682 Charter Oak COURT, Oconomowoc, WI 53066
MLS# 1989055Listed by: SHOREWEST REALTORS, INC. - New
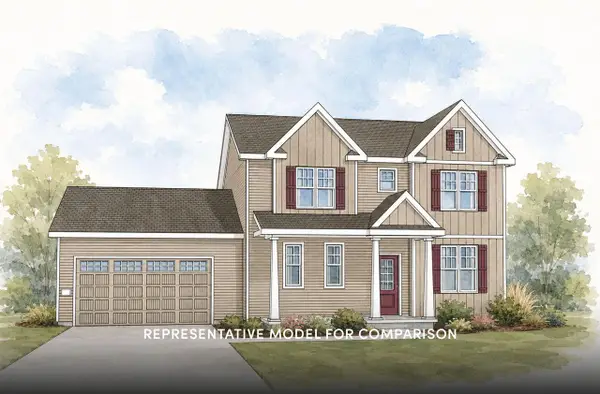 $699,900Active4 beds 3 baths2,052 sq. ft.
678 Charter Oak COURT, Oconomowoc, WI 53066
MLS# 1989059Listed by: SHOREWEST REALTORS, INC. - New
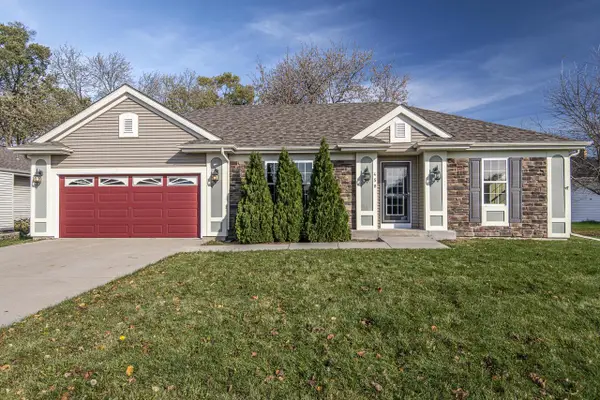 $489,900Active3 beds 2 baths1,434 sq. ft.
450 E Harvard STREET, Oconomowoc, WI 53066
MLS# 1989028Listed by: SHOREWEST REALTORS, INC. - Open Sat, 12 to 1:30pmNew
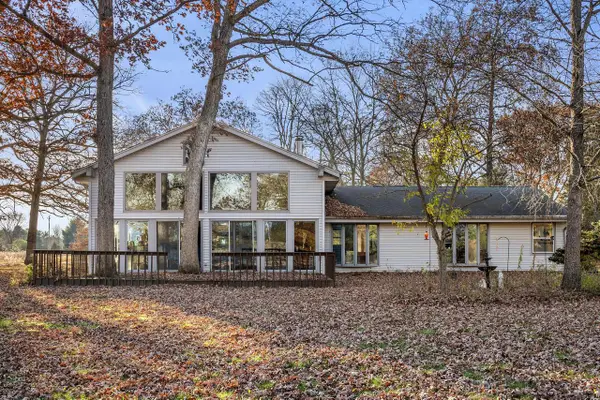 $685,000Active4 beds 2 baths2,500 sq. ft.
954 N Dousman ROAD, Oconomowoc, WI 53066
MLS# 1988988Listed by: PATRICK BOLGER REALTY GROUP - Open Sun, 1 to 3pmNew
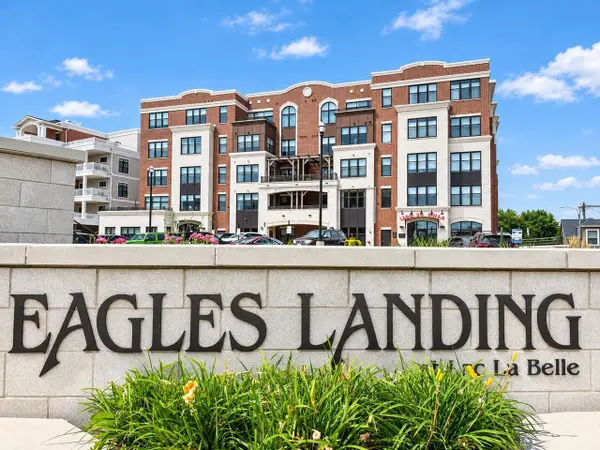 $2,399,999Active3 beds 3 baths2,579 sq. ft.
128 W Wisconsin AVENUE #LL1, Oconomowoc, WI 53066
MLS# 1988928Listed by: WESTAR REALTY - New
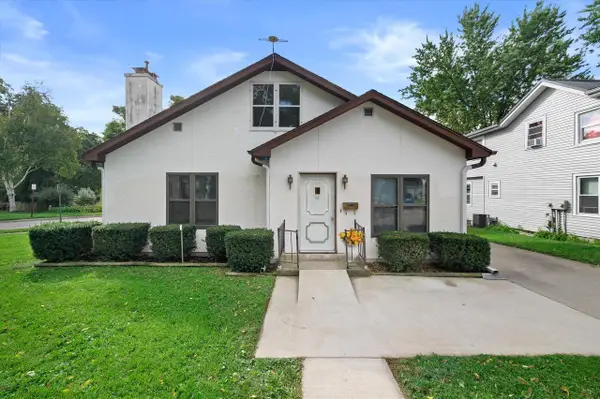 $310,000Active3 beds 1 baths1,780 sq. ft.
143 E Luther AVENUE, Oconomowoc, WI 53066
MLS# 1988840Listed by: FIRST WEBER INC - DELAFIELD - Open Sun, 10:30am to 12pmNew
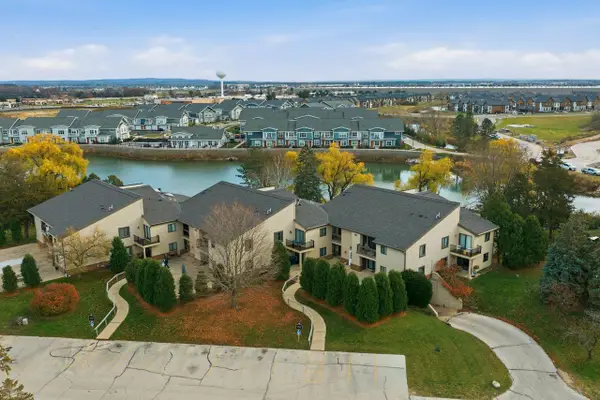 $245,000Active2 beds 2 baths1,012 sq. ft.
1061 Regent ROAD #614, Oconomowoc, WI 53066
MLS# 1988846Listed by: REALTY EXECUTIVES - INTEGRITY


Protect your home and budget from life's surprises with an Assurant Home Warranty, backed by a partner that supports you through every step of homeownership. Explore Plans.
© 2023 - 2026 ERA Franchise Systems LLC. All rights reserved. ERA Franchise Systems LLC fully supports the principles of the Fair Housing Act and the Equal Opportunity Act. ERA, ERA Real Estate powered, and their respective logos are registered service marks of ERA Franchise Systems LLC. Each office is independently owned and operated.