
219 S MAIN STREET, Oconto Falls, WI 54154
Local realty services provided by:ERA MyPro Realty
Listed by: ann senn
Office: keller williams green bay
MLS#:50328604
Source:Metro MLS
219 S MAIN STREET,Oconto Falls, WI 54154
$239,900
- 3 Beds
- 1 Baths
- 2,080 sq. ft.
- Single family
- Pending
Price summary
- Price:$239,900
- Price per sq. ft.:$115.34
About this home
You must see this spacious updated home! This home is deceivingly roomy with a large kitchen, living room, & bedrooms. You'll appreciate all of the updates throughout, included remodeled kitchen, bathroom, paint, fixtures, doors & trim, vinyl windows, garage, furnace, water heater, washer & dryer, and more! Cozy up around the free standing fireplace in the living room, chill on the back deck or play in the bonus room in the basement. Book your showing today! No offers reviewed prior to 7/13.
Contact an agent
Home facts
- Year built:1900
- Listing ID #:50328604
- Added:91 day(s) ago
- Updated:September 18, 2026 at 03:49 PM
Rooms and interior
- Bedrooms:3
- Total bathrooms:1
- Full bathrooms:1
- Bathrooms Description:At least 1 Tub
- Kitchen Description:Dishwasher, Microwave, On Main Level, Range/Oven, Refrigerator
- Bedroom Description:Master Bedroom On Main Level
- Basement Description:Full, Partially Finished, Walk Out/Outer Door
- Living area:2,080 sq. ft.
Heating and cooling
- Cooling:Central Air, Forced Air
- Heating:Forced Air, Natural Gas
Structure and exterior
- Year built:1900
- Building area:2,080 sq. ft.
- Lot area:0.24 Acres
- Lot Features:Sidewalks
- Architectural Style:Ranch
- Construction Materials:Vinyl
- Exterior Features:Deck, Fenced Yard, Patio
- Foundation Description:Block, Poured Concrete
- Levels:1 Story
Utilities
- Water:Municipal Water
- Sewer:Municipal Sewer
Finances and disclosures
- Price:$239,900
- Price per sq. ft.:$115.34
- Tax amount:$2,057
Features and amenities
- Appliances:Dishwasher, Microwave, Refrigerator, Washer
- Laundry features:Dryer, Washer
- Amenities:High Speed Internet
Parking
- Parking description:3 Car Garage, Garage - Detached, Garage Opener Included, Tandem
- Garage spaces:3
New listings near 219 S MAIN STREET
- New
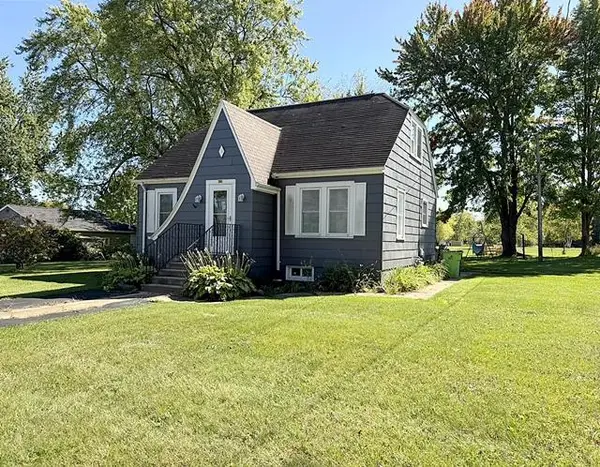 $199,900Active3 beds 1 baths1,386 sq. ft.
420 GREEN BAY AVENUE, Oconto Falls, WI 54154
MLS# 50333375Listed by: KELLER WILLIAMS FOX CITIES - New
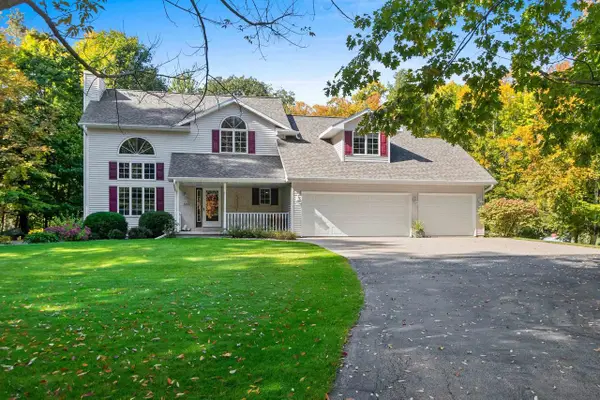 $499,000Active4 beds 3 baths3,234 sq. ft.
5145 HEMLOCK LANE, Oconto Falls, WI 54154
MLS# 50333575Listed by: NEXTHOME SELECT REALTY 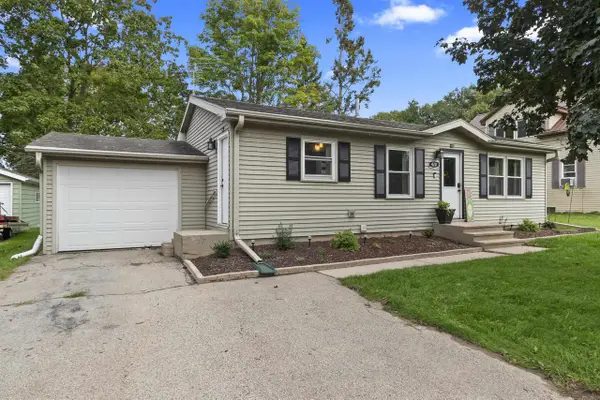 $199,800Pending3 beds 1 baths912 sq. ft.
420 S MILWAUKEE AVENUE, Oconto Falls, WI 54154
MLS# 50333013Listed by: COLDWELL BANKER REAL ESTATE GROUP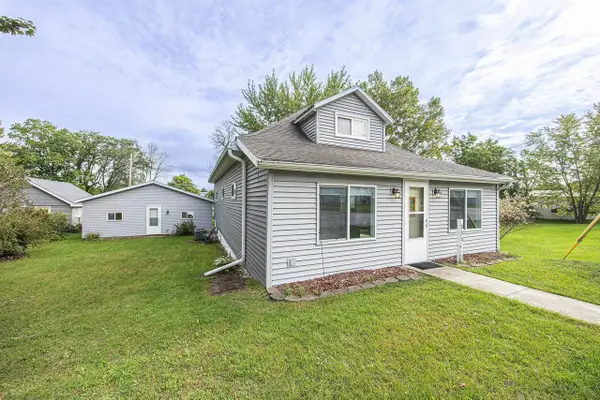 $175,000Pending4 beds 1 baths1,632 sq. ft.
250 N OAKLAND AVENUE, Oconto Falls, WI 54154
MLS# 50333016Listed by: GINA CRAMER REALTY LLC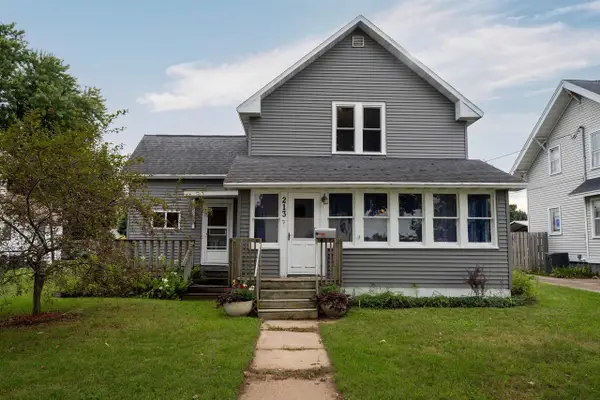 $199,900Pending3 beds 2 baths1,662 sq. ft.
213 S FRANKLIN STREET, Oconto Falls, WI 54154
MLS# 50332411Listed by: JON BAHRKE REAL ESTATE, LLC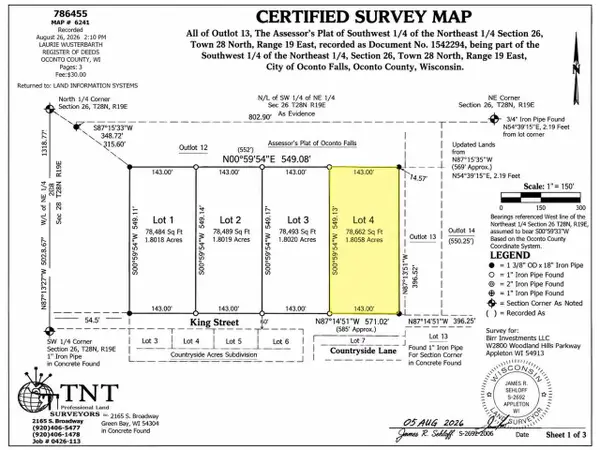 $79,900Active1.81 Acres
KING STREET, Oconto Falls, WI 54154
MLS# 50332345Listed by: RE/MAX 24/7 REAL ESTATE, LLC $395,000Active4 beds 2 baths2,080 sq. ft.
610 N MAIN STREET, Oconto Falls, WI 54154
MLS# 50332163Listed by: FATHOM REALTY, LLC $599,000Pending5 beds 3 baths3,489 sq. ft.
5062 MEADOWVIEW LANE, Oconto Falls, WI 54154
MLS# 50332169Listed by: AXEN REALTY, LLC $169,900Pending3 beds 1 baths1,093 sq. ft.
463 GREEN BAY AVENUE, Oconto Falls, WI 54154
MLS# 50331745Listed by: KELLER WILLIAMS GREEN BAY $169,000Active3 beds 1 baths1,093 sq. ft.
463 GREEN BAY AVENUE, Oconto Falls, WI 54154
MLS# 50331692Listed by: KELLER WILLIAMS GREEN BAY


Protect your home and budget from life's surprises with an Assurant Home Warranty, backed by a partner that supports you through every step of homeownership. Explore Plans.
© 2023 - 2026 ERA Franchise Systems LLC. All rights reserved. ERA Franchise Systems LLC fully supports the principles of the Fair Housing Act and the Equal Opportunity Act. ERA, ERA Real Estate powered, and their respective logos are registered service marks of ERA Franchise Systems LLC. Each office is independently owned and operated.