
319 S OAKLAND AVENUE, Oconto Falls, WI 54154
Local realty services provided by:ERA MyPro Realty
Listed by: taylor ash
Office: coldwell banker real estate group
MLS#:50329206
Source:Metro MLS
319 S OAKLAND AVENUE,Oconto Falls, WI 54154
$229,900
- 3 Beds
- 2 Baths
- 1,317 sq. ft.
- Single family
- Pending
Price summary
- Price:$229,900
- Price per sq. ft.:$174.56
About this home
Move-in ready 3-bedroom, 1.5-bath home situated on a spacious double lot in Oconto Falls! This well-maintained home offers numerous updates, including the roof, siding, soffits, windows, furnace, central A/C, water heater, and flooring. The open-concept kitchen features custom cabinetry, a tiled backsplash, snack bar seating, and flows seamlessly into the dining area and spacious living room. The main level includes a generous primary bedroom with a walk-in closet, an updated full bath, and a large mudroom with access to the attached finished garage. Upstairs offers two additional spacious bedrooms and a convenient half bath. Relax or entertain on the backyard deck overlooking the yard with plenty of outdoor space. Some photos are virtually staged.
Contact an agent
Home facts
- Year built:1910
- Listing ID #:50329206
- Added:51 day(s) ago
- Updated:August 27, 2026 at 04:06 PM
Rooms and interior
- Bedrooms:3
- Total bathrooms:2
- Full bathrooms:1
- Kitchen Description:On Main Level
- Bedroom Description:Master Bedroom On Main Level
- Basement Description:Partial
- Living area:1,317 sq. ft.
Heating and cooling
- Cooling:Central Air, Forced Air
- Heating:Forced Air, Natural Gas
Structure and exterior
- Year built:1910
- Building area:1,317 sq. ft.
- Lot area:0.33 Acres
- Construction Materials:Vinyl
- Foundation Description:Stone
- Levels:2 Story
Utilities
- Water:Municipal Water
- Sewer:Municipal Sewer
Finances and disclosures
- Price:$229,900
- Price per sq. ft.:$174.56
- Tax amount:$3,081
Parking
- Parking description:2 Car Garage, Garage - Attached
- Garage spaces:2
New listings near 319 S OAKLAND AVENUE
- New
 $395,000Active4 beds 2 baths2,080 sq. ft.
610 N MAIN STREET, Oconto Falls, WI 54154
MLS# 50332163Listed by: FATHOM REALTY, LLC - New
 $619,000Active5 beds 3 baths3,489 sq. ft.
5062 MEADOWVIEW LANE, Oconto Falls, WI 54154
MLS# 50332169Listed by: AXEN REALTY, LLC  $169,900Pending3 beds 1 baths1,093 sq. ft.
463 GREEN BAY AVENUE, Oconto Falls, WI 54154
MLS# 50331745Listed by: KELLER WILLIAMS GREEN BAY- New
 $169,000Active3 beds 1 baths1,093 sq. ft.
463 GREEN BAY AVENUE, Oconto Falls, WI 54154
MLS# 50331692Listed by: KELLER WILLIAMS GREEN BAY  $399,900Pending2 beds 3 baths1,352 sq. ft.
7980 COUNTY ROAD E, Oconto Falls, WI 54154
MLS# 50331368Listed by: CENTURY 21 IN GOOD COMPANY $739,900Pending4 beds 2 baths3,104 sq. ft.
125 W HIGHLAND DRIVE, Oconto Falls, WI 54154
MLS# 50331369Listed by: TODD WIESE HOMESELLING SYSTEM, INC.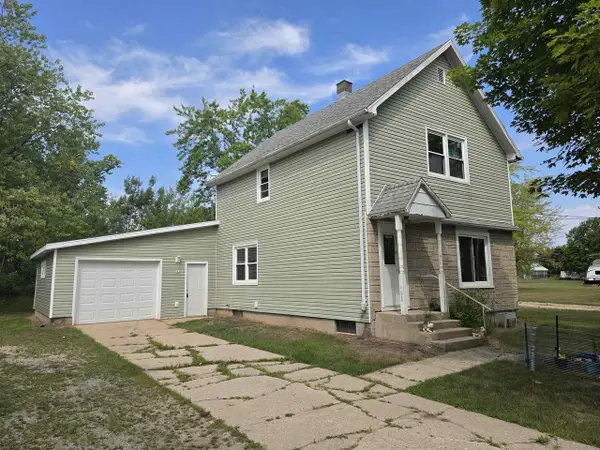 $179,900Pending-- beds -- baths1,378 sq. ft.
243 PARK AVENUE, Oconto Falls, WI 54154
MLS# 50331233Listed by: RESOURCE ONE REALTY, LLC $359,900Pending3 beds 3 baths2,181 sq. ft.
208 W HIGHLAND DRIVE, Oconto Falls, WI 54154
MLS# 50330462Listed by: COLDWELL BANKER REAL ESTATE GROUP $145,000Active1 Acres
317 W HIGHLAND DRIVE, Oconto Falls, WI 54154
MLS# 50330478Listed by: RESOURCE ONE REALTY, LLC $525,000Pending3 beds 3 baths2,910 sq. ft.
7944 OAK RIDGE COURT, Oconto Falls, WI 54154
MLS# 50330052Listed by: SHOREWEST, REALTORS


Protect your home and budget from life's surprises with an Assurant Home Warranty, backed by a partner that supports you through every step of homeownership. Explore Plans.
© 2023 - 2026 ERA Franchise Systems LLC. All rights reserved. ERA Franchise Systems LLC fully supports the principles of the Fair Housing Act and the Equal Opportunity Act. ERA, ERA Real Estate powered, and their respective logos are registered service marks of ERA Franchise Systems LLC. Each office is independently owned and operated.