
4562 ELM LAWN ROAD, Oconto Falls, WI 54154
Local realty services provided by:ERA MyPro Realty
Listed by: ann senn
Office: keller williams green bay
MLS#:50328394
Source:Metro MLS
4562 ELM LAWN ROAD,Oconto Falls, WI 54154
$299,900
- 4 Beds
- 2 Baths
- 1,680 sq. ft.
- Single family
- Pending
Price summary
- Price:$299,900
- Price per sq. ft.:$178.51
About this home
Welcome home to this cute 4 bedroom home on a full basement and generous 2.6 acre lot. You'll love the location just a short drive outside of Oconto Falls. You'll appreciate all of the updates in this home including flooring, light fixtures, and furnace & Central air units! Enjoy the split bedroom design, master ensuite, with walk in closet and adorable barn door shades, first floor laundry, skylights for warming daylight, and the spacious open concept. Book your showing today! No Offers reviewed prior to 07/08.
Contact an agent
Home facts
- Year built:1999
- Listing ID #:50328394
- Added:47 day(s) ago
- Updated:August 14, 2026 at 04:02 PM
Rooms and interior
- Bedrooms:4
- Total bathrooms:2
- Full bathrooms:2
- Bathrooms Description:At least 1 Tub
- Kitchen Description:Dishwasher, Microwave, On Main Level, Range/Oven, Refrigerator
- Bedroom Description:Master Bedroom On Main Level, Walk-In Closet(s)
- Basement Description:Full, Sump Pump
- Living area:1,680 sq. ft.
Heating and cooling
- Cooling:Central Air, Forced Air
- Heating:Forced Air, LP Gas
Structure and exterior
- Year built:1999
- Building area:1,680 sq. ft.
- Lot area:2.6 Acres
- Architectural Style:Ranch
- Construction Materials:Vinyl
- Exterior Features:Deck
- Foundation Description:Poured Concrete
- Levels:1 Story
Utilities
- Water:Well
- Sewer:Mound System, Private Septic System
Finances and disclosures
- Price:$299,900
- Price per sq. ft.:$178.51
- Tax amount:$2,494
Features and amenities
- Appliances:Dishwasher, Microwave, Refrigerator, Washer
- Laundry features:Dryer, Washer
- Amenities:High Speed Internet, Pantry, Water Softener
Parking
- Parking description:2 Car Garage, Garage - Detached, Garage Opener Included
- Garage spaces:2
New listings near 4562 ELM LAWN ROAD
 $359,900Pending3 beds 3 baths2,181 sq. ft.
208 W HIGHLAND DRIVE, Oconto Falls, WI 54154
MLS# 50330462Listed by: COLDWELL BANKER REAL ESTATE GROUP $145,000Active1 Acres
317 W HIGHLAND DRIVE, Oconto Falls, WI 54154
MLS# 50330478Listed by: RESOURCE ONE REALTY, LLC $525,000Active3 beds 3 baths2,910 sq. ft.
7944 OAK RIDGE COURT, Oconto Falls, WI 54154
MLS# 50330052Listed by: SHOREWEST, REALTORS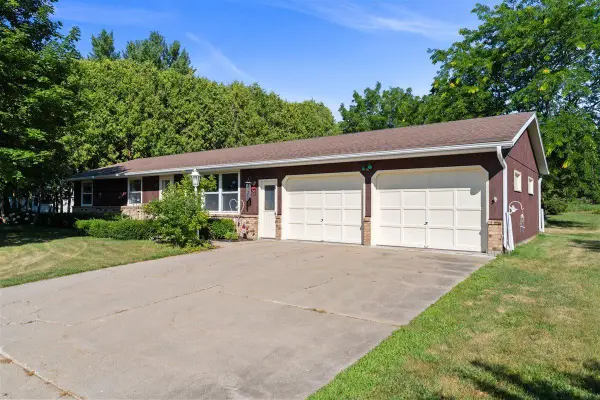 $250,000Pending3 beds 1 baths1,144 sq. ft.
156 W HIGHLAND DRIVE, Oconto Falls, WI 54154
MLS# 50330060Listed by: COLDWELL BANKER REAL ESTATE GROUP $525,000Active4 beds 3 baths2,876 sq. ft.
110 RIVER ISLAND DRIVE, Oconto Falls, WI 54154
MLS# 50330233Listed by: SHOREWEST, REALTORS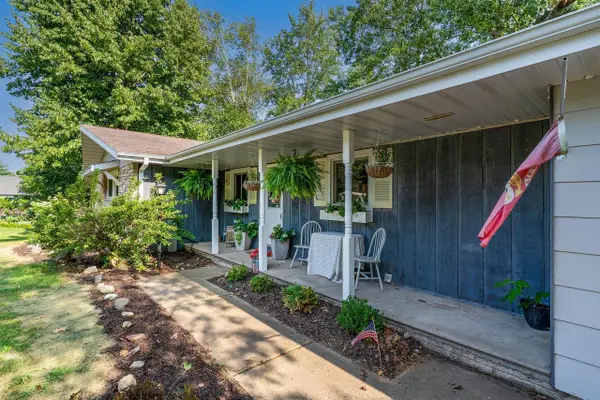 $459,900Active4 beds 3 baths2,100 sq. ft.
313 W HIGHLAND DRIVE, Oconto Falls, WI 54101
MLS# 50329524Listed by: COLDWELL BANKER REAL ESTATE GROUP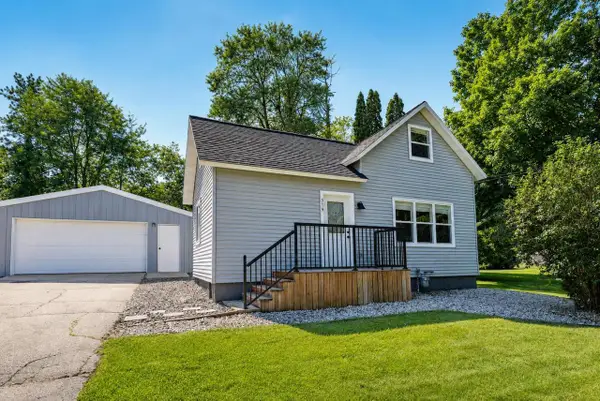 $229,900Pending3 beds 2 baths1,317 sq. ft.
319 S OAKLAND AVENUE, Oconto Falls, WI 54154
MLS# 50329206Listed by: COLDWELL BANKER REAL ESTATE GROUP $555,000Pending4 beds 4 baths3,928 sq. ft.
5262 MAPLE LANE, Oconto Falls, WI 54154
MLS# 50329285Listed by: KELLER WILLIAMS GREEN BAY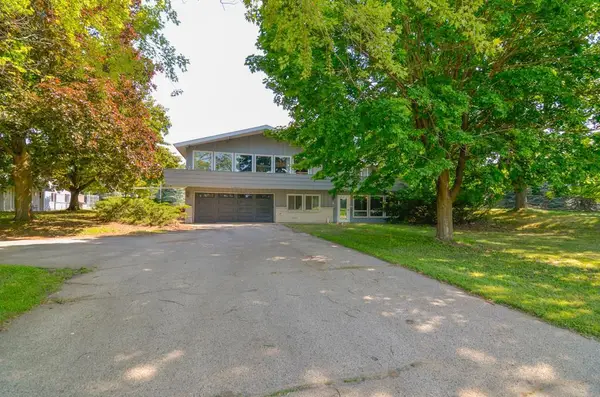 $369,900Active4 beds 2 baths2,907 sq. ft.
7950 STATE HWY 22, Oconto Falls, WI 54154
MLS# 50328803Listed by: JON BAHRKE REAL ESTATE, LLC $159,900Pending2 beds 1 baths1,102 sq. ft.
415 N MAIN STREET, Oconto Falls, WI 54154
MLS# 50328924Listed by: RESOURCE ONE REALTY, LLC


Protect your home and budget from life's surprises with an Assurant Home Warranty, backed by a partner that supports you through every step of homeownership. Explore Plans.
© 2023 - 2026 ERA Franchise Systems LLC. All rights reserved. ERA Franchise Systems LLC fully supports the principles of the Fair Housing Act and the Equal Opportunity Act. ERA, ERA Real Estate powered, and their respective logos are registered service marks of ERA Franchise Systems LLC. Each office is independently owned and operated.