
1218 PECOR STREET, Oconto, WI 54153
Local realty services provided by:ERA MyPro Realty
Listed by: nancy ruben
Office: lannon stone realty, llc.
MLS#:50334213
Source:Metro MLS
1218 PECOR STREET,Oconto, WI 54153
$549,900
- 3 Beds
- 2 Baths
- 1,475 sq. ft.
- Single family
- Active
Price summary
- Price:$549,900
- Price per sq. ft.:$372.81
About this home
Gorgeous zero-entry new construction on a beautiful lot with 119? of Oconto River frontage! Enjoy boating, fishing & swimming from your backyard with easy Bay access. Built by RPC, this home features stone accents, covered porch & vaulted open-concept living. Kitchen offers custom maple soft-close cabinets, quartz countertops, tiled backsplash, center island, walk-in pantry & stainless appliances. Split-bedroom design includes a private primary suite with roll-in shower & 2 additional bedrooms. 1st-floor laundry & LVP flooring throughout. Lower level has an egress window, plumbing for a full bath & room to expand. 3-car garage. A 5' white vinyl privacy fence will be installed along the left side of the property. No flood insurance required. Seller is a licensed realtor. Virtual staging
Contact an agent
Home facts
- Year built:2026
- Listing ID #:50334213
- Added:7 day(s) ago
- Updated:October 21, 2026 at 04:17 PM
Rooms and interior
- Bedrooms:3
- Total bathrooms:2
- Full bathrooms:2
- Kitchen Description:On Main Level
- Bedroom Description:Master Bedroom On Main Level
- Basement Description:Full
- Living area:1,475 sq. ft.
Heating and cooling
- Cooling:Central Air
- Heating:Natural Gas
Structure and exterior
- Year built:2026
- Building area:1,475 sq. ft.
- Lot area:0.67 Acres
- Construction Materials:Brick/Stone, Stone, Vinyl
- Foundation Description:Poured Concrete
- Levels:1 Story
Utilities
- Water:Municipal Water
- Sewer:Municipal Sewer
Finances and disclosures
- Price:$549,900
- Price per sq. ft.:$372.81
Parking
- Parking description:3 Car Garage, Garage - Attached
- Garage spaces:3
New listings near 1218 PECOR STREET
- New
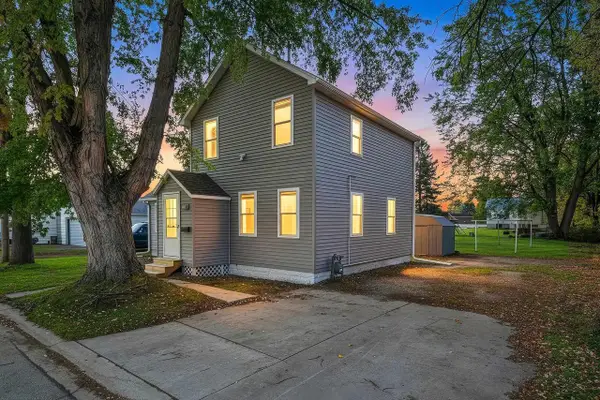 $185,000Active3 beds 1 baths1,322 sq. ft.
109 PECOR STREET, Oconto, WI 54153
MLS# 50334634Listed by: MODERN CLASSIC REALTY - New
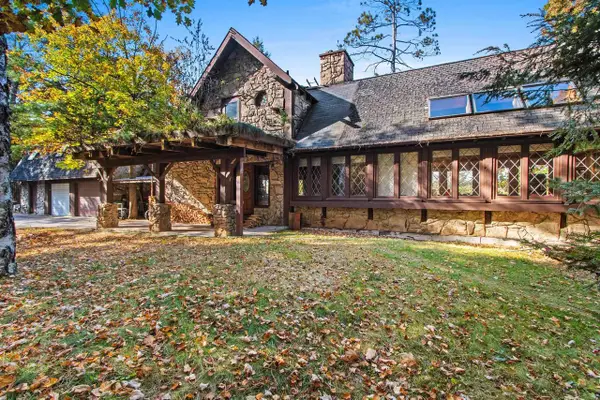 $800,000Active5 beds 3 baths3,587 sq. ft.
6604 W SLOPE LANE, Oconto, WI 54153
MLS# 50334474Listed by: SHOREWEST, REALTORS 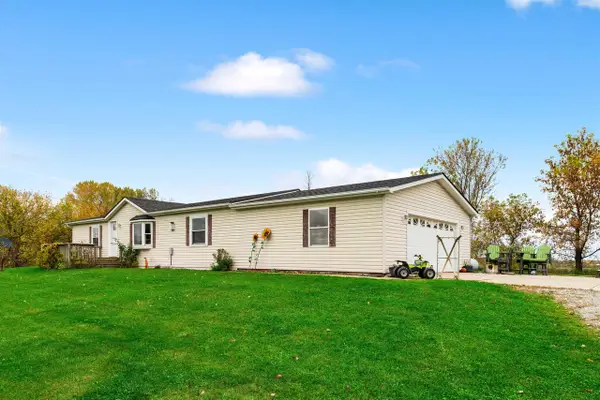 $224,900Pending3 beds 2 baths1,235 sq. ft.
2604 DELCORE ROAD, Oconto, WI 54153
MLS# 50334512Listed by: BERKSHIRE HATHAWAY HS NORTHERN REAL ESTATE GROUP $299,900Active66.4 Acres
TADPOLE LANE, Oconto, WI 54153
MLS# 50333962Listed by: SYMES REALTY, LLC $250,000Active-- beds -- baths2,180 sq. ft.
1125 MCDONALD STREET, Oconto, WI 54153
MLS# 50333871Listed by: RESOURCE ONE REALTY, LLC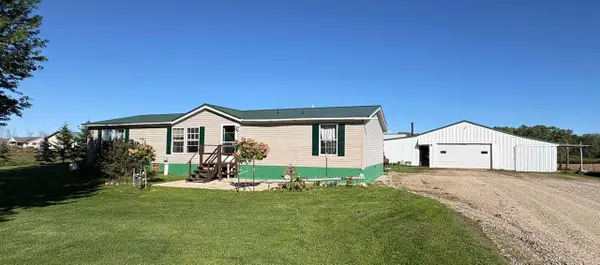 $349,900Active3 beds 2 baths1,620 sq. ft.
5948 COUNTY ROAD J, Oconto, WI 54153
MLS# 50333164Listed by: COPPERLEAF, LLC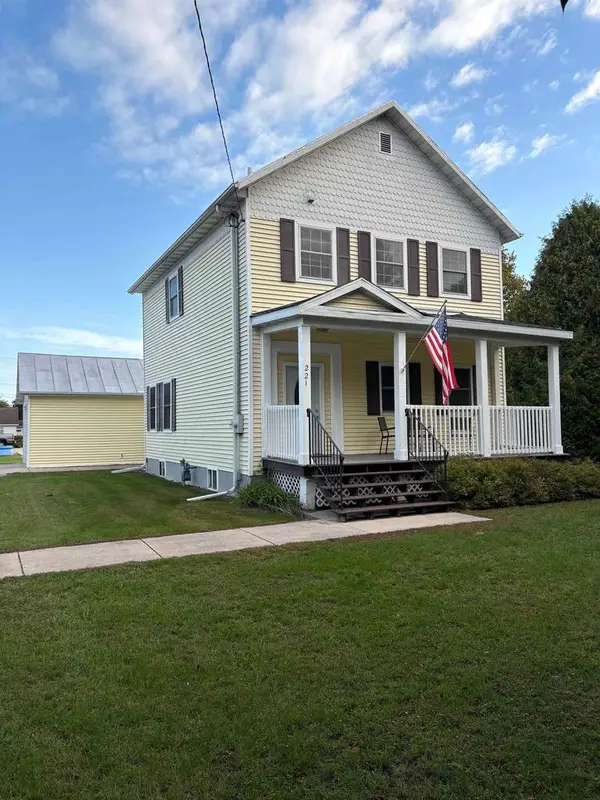 $230,000Pending4 beds 2 baths1,800 sq. ft.
221 BRIDGE STREET, Oconto, WI 54153
MLS# 50333372Listed by: COPPERLEAF, LLC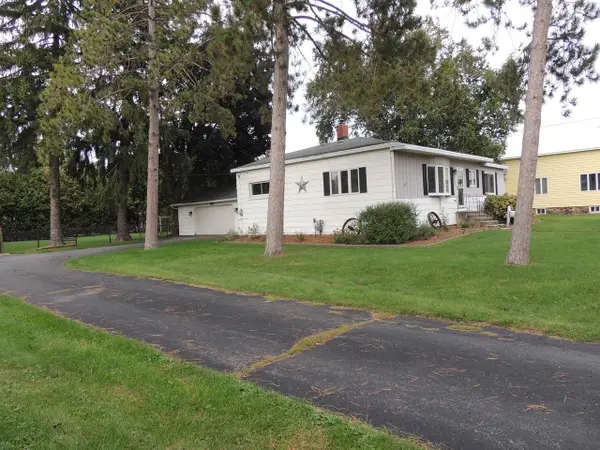 $214,900Pending3 beds 1 baths1,376 sq. ft.
231 MADISON STREET, Oconto, WI 54153
MLS# 50333098Listed by: KELLER WILLIAMS GREEN BAY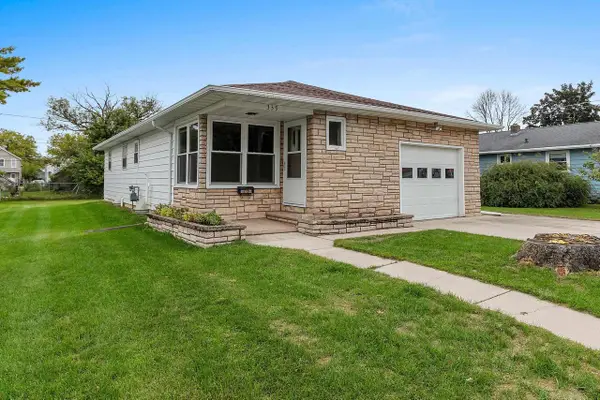 $169,900Pending3 beds 1 baths1,143 sq. ft.
339 CENTER STREET, Oconto, WI 54153
MLS# 50333041Listed by: COLDWELL BANKER REAL ESTATE GROUP


Protect your home and budget from life's surprises with an Assurant Home Warranty, backed by a partner that supports you through every step of homeownership. Explore Plans.
© 2023 - 2026 ERA Franchise Systems LLC. All rights reserved. ERA Franchise Systems LLC fully supports the principles of the Fair Housing Act and the Equal Opportunity Act. ERA, ERA Real Estate powered, and their respective logos are registered service marks of ERA Franchise Systems LLC. Each office is independently owned and operated.