
2604 DELCORE ROAD, Oconto, WI 54153
Local realty services provided by:ERA MyPro Realty
Listed by: carol brown
Office: berkshire hathaway hs northern real estate group
MLS#:50334512
Source:Metro MLS
2604 DELCORE ROAD,Oconto, WI 54153
$224,900
- 3 Beds
- 2 Baths
- 1,235 sq. ft.
- Single family
- Pending
Price summary
- Price:$224,900
- Price per sq. ft.:$182.11
About this home
Country living with room to spread out! This updated 3 bedroom, 2 bath home sits on 3.42 acres surrounded by open farmland, offering a peaceful setting just outside of Oconto. Inside you?ll find an open concept layout with vaulted ceilings, spacious living areas and convenient main floor laundry. The attached 2 stall garage offers direct access to the full basement featuring poured concrete walls and impressive 10' ceilings, providing plenty of storage and additional possibilities. Need more garage or workshop space? A 24x24 detached garage with electric adds even more versatility. A great combination of acreage, updates, storage and country setting!
Contact an agent
Home facts
- Year built:1997
- Listing ID #:50334512
- Added:5 day(s) ago
- Updated:October 22, 2026 at 02:41 PM
Rooms and interior
- Bedrooms:3
- Total bathrooms:2
- Full bathrooms:2
- Kitchen Description:Dishwasher, On Main Level, Range/Oven, Refrigerator
- Bedroom Description:Master Bedroom On Main Level, Walk-In Closet(s)
- Basement Description:8'+ Ceiling, Full
- Living area:1,235 sq. ft.
Heating and cooling
- Cooling:Central Air, Forced Air
- Heating:Forced Air, LP Gas
Structure and exterior
- Year built:1997
- Building area:1,235 sq. ft.
- Lot area:3.42 Acres
- Lot Features:Horse Allowed
- Architectural Style:Manufactured w/ Land, Ranch
- Construction Materials:Vinyl
- Exterior Features:Patio
- Foundation Description:Poured Concrete
- Levels:1 Story
Utilities
- Water:Well
- Sewer:Private Septic System
Finances and disclosures
- Price:$224,900
- Price per sq. ft.:$182.11
- Tax amount:$2,086
Features and amenities
- Appliances:Dishwasher, Refrigerator, Washer
- Laundry features:Washer
- Amenities:Cathedral/Vaulted Ceiling, Pantry
Parking
- Parking description:2 Car Garage, 4 Car Garage, Garage - Attached, Garage - Basement Access, Garage - Detached, Garage Opener Included, Tandem
- Garage spaces:4
New listings near 2604 DELCORE ROAD
- New
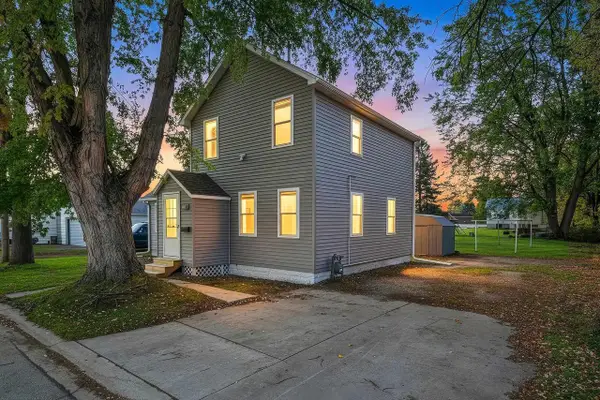 $185,000Active3 beds 1 baths1,322 sq. ft.
109 PECOR STREET, Oconto, WI 54153
MLS# 50334634Listed by: MODERN CLASSIC REALTY - New
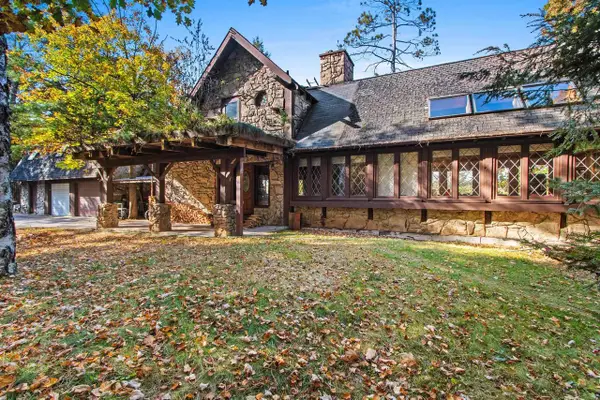 $800,000Active5 beds 3 baths3,587 sq. ft.
6604 W SLOPE LANE, Oconto, WI 54153
MLS# 50334474Listed by: SHOREWEST, REALTORS - New
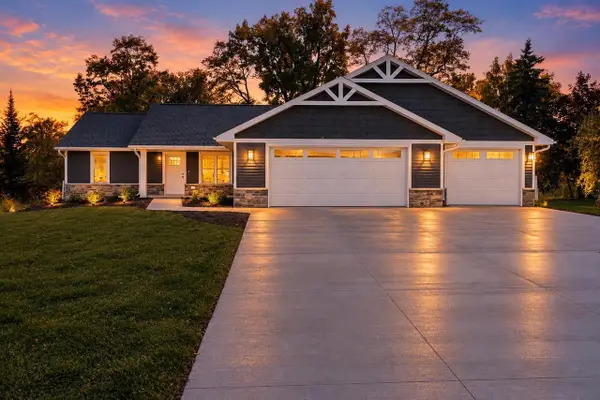 $549,900Active3 beds 2 baths1,475 sq. ft.
1218 PECOR STREET, Oconto, WI 54153
MLS# 50334213Listed by: LANNON STONE REALTY, LLC 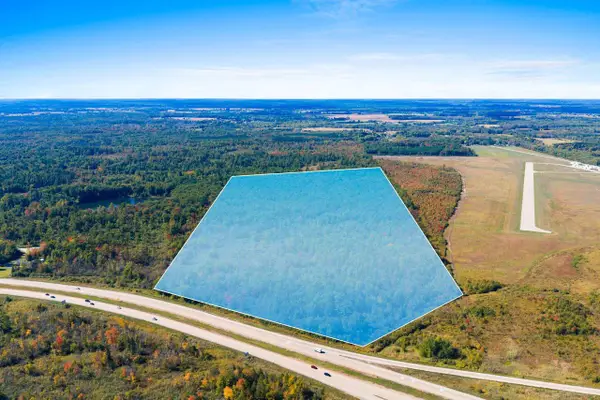 $299,900Active66.4 Acres
TADPOLE LANE, Oconto, WI 54153
MLS# 50333962Listed by: SYMES REALTY, LLC $250,000Active-- beds -- baths2,180 sq. ft.
1125 MCDONALD STREET, Oconto, WI 54153
MLS# 50333871Listed by: RESOURCE ONE REALTY, LLC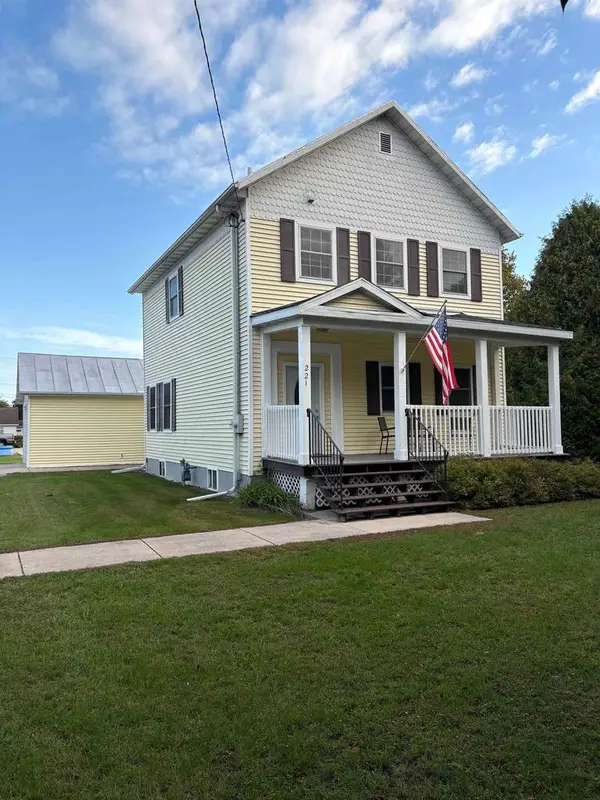 $230,000Pending4 beds 2 baths1,800 sq. ft.
221 BRIDGE STREET, Oconto, WI 54153
MLS# 50333372Listed by: COPPERLEAF, LLC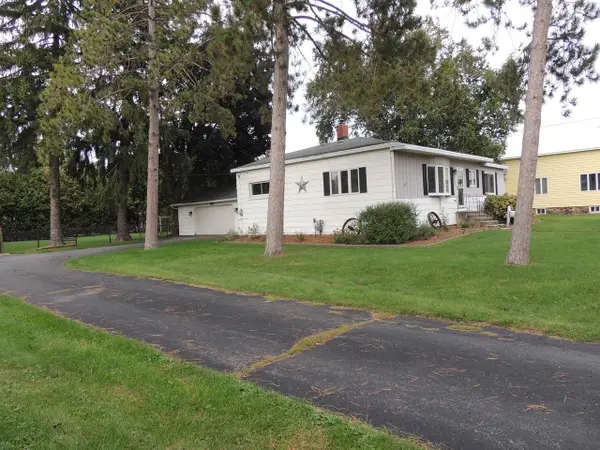 $214,900Pending3 beds 1 baths1,376 sq. ft.
231 MADISON STREET, Oconto, WI 54153
MLS# 50333098Listed by: KELLER WILLIAMS GREEN BAY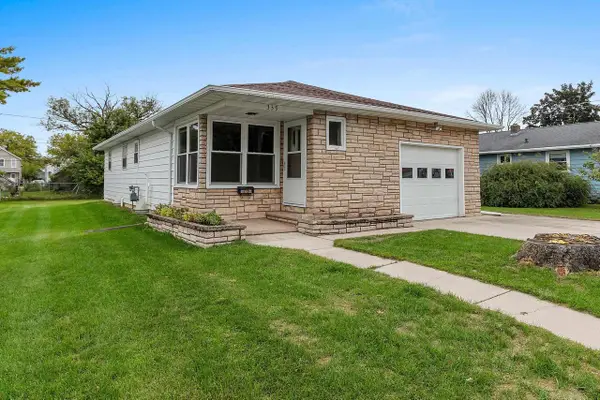 $169,900Pending3 beds 1 baths1,143 sq. ft.
339 CENTER STREET, Oconto, WI 54153
MLS# 50333041Listed by: COLDWELL BANKER REAL ESTATE GROUP $600,000Pending1 beds 2 baths1,934 sq. ft.
2934 AIRPORT ROAD, Oconto, WI 54153
MLS# 50332629Listed by: SHOREWEST, REALTORS


Protect your home and budget from life's surprises with an Assurant Home Warranty, backed by a partner that supports you through every step of homeownership. Explore Plans.
© 2023 - 2026 ERA Franchise Systems LLC. All rights reserved. ERA Franchise Systems LLC fully supports the principles of the Fair Housing Act and the Equal Opportunity Act. ERA, ERA Real Estate powered, and their respective logos are registered service marks of ERA Franchise Systems LLC. Each office is independently owned and operated.