
1400 MCDONALD STREET, Oconto, WI 54153
Local realty services provided by:ERA MyPro Realty
Listed by: ben malcore
Office: berkshire hathaway hs metro realty-the collective
MLS#:50326532
Source:WIREX via South Central Wisconsin MLS
1400 MCDONALD STREET,Oconto, WI 54153
$649,000
- 4 Beds
- 4 Baths
- - sq. ft.
- Single family
- Sold
Sorry, we are unable to map this address
Price summary
- Price:$649,000
About this home
Tucked away on 6.2 wooded acres with private trails & 674' frontage on the Oconto River, this 4-bedroom, 3.5-bath home offers a tranquil setting with beautiful river views from nearly every room. With 2,767 finished square feet, the home features comfortable living spaces designed to take full advantage of the natural surroundings. The living room opens to a screened-in porch, perfect for relaxing and listening to the river, while the primary suite offers its own private deck, a nicely appointed bath, & serene views. The property also includes a large outbuilding with two forward-facing garage doors, an additional rear garage door, & plenty of space for storage, hobbies, equipment, or toys. An attached garage with stairs to the basement. Geothermal system!
Contact an agent
Home facts
- Year built:2002
- Listing ID #:50326532
- Added:170 day(s) ago
- Updated:November 19, 2026 at 11:53 PM
Rooms and interior
- Bedrooms:4
- Total bathrooms:4
- Full bathrooms:3
- Bathrooms Description:At least 1 Tub
- Kitchen Description:Dishwasher, Microwave, On Main Level, Range/Oven, Refrigerator
- Bedroom Description:Master Bedroom On Upper Level
- Basement Description:8'+ Ceiling, Partial, Partially Finished
Heating and cooling
- Cooling:Central Air, Forced Air
- Heating:Electric, Forced Air
Structure and exterior
- Year built:2002
- Lot Features:Wooded
- Architectural Style:Prairie/Craftsman
- Construction Materials:Vinyl
- Exterior Features:Deck, Patio
- Foundation Description:Poured Concrete
- Levels:Tri-Level
Utilities
- Water:Municipal Water
- Sewer:Municipal Sewer
Finances and disclosures
- Price:$649,000
- Tax amount:$8,112
Features and amenities
- Appliances:Dishwasher, Microwave, Refrigerator, Washer
- Laundry features:Dryer, Washer
- Amenities:Cathedral/Vaulted Ceiling
- Pool features:Hot Tub
Parking
- Parking description:4 Car Garage, Additional Garage(s), Garage - Attached, Garage - Basement Access, Tandem
- Garage spaces:8
New listings near 1400 MCDONALD STREET
- New
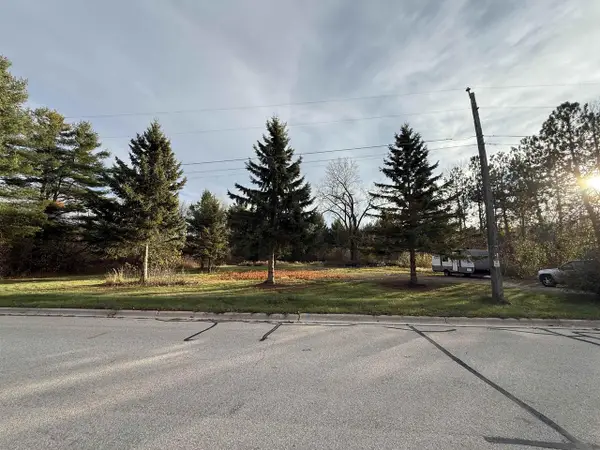 $40,000Active1.06 Acres
708 5TH STREET, Oconto, WI 54153
MLS# 50335847Listed by: NEXTHOME SELECT REALTY  $20,000Pending0.37 Acres
937 MADISON STREET, Oconto, WI 54153
MLS# 50335510Listed by: FATHOM REALTY, LLC- New
 $230,000Active3 beds 1 baths1,075 sq. ft.
2641 COUNTY ROAD A, Oconto, WI 54153
MLS# 50335517Listed by: COPPERLEAF, LLC  $249,900Active3 beds 1 baths1,244 sq. ft.
820 MADISON STREET, Oconto, WI 54153
MLS# 50335375Listed by: FATHOM REALTY, LLC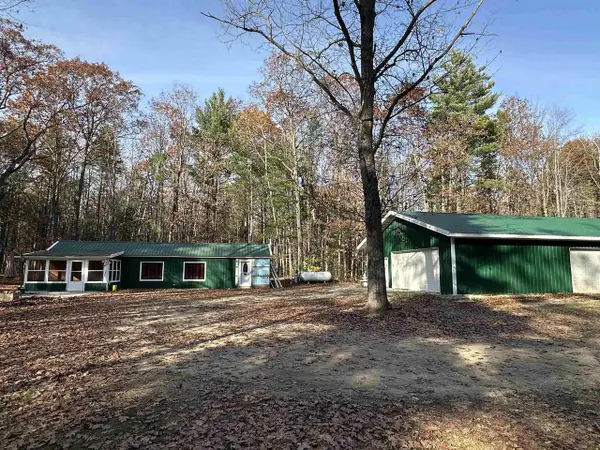 $200,000Pending1 beds 1 baths528 sq. ft.
5593 KRUEGERS QUARRY ROAD, Oconto, WI 54153
MLS# 50335212Listed by: MASSART AUCTIONEERS INC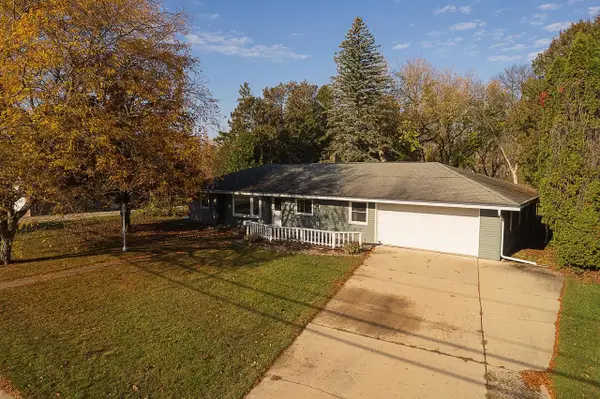 $309,000Active3 beds 2 baths1,294 sq. ft.
154 MCDONALD STREET, Oconto, WI 54153
MLS# 50335130Listed by: FOLEY REAL ESTATE GROUP, LLC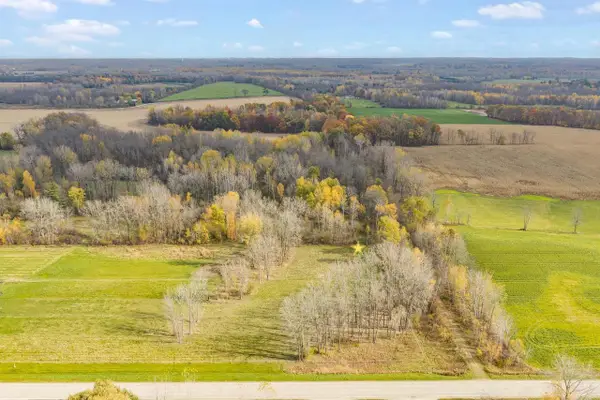 $199,900Active10 Acres
5884 COUNTY RD J, Oconto, WI 54153
MLS# 50335015Listed by: BEN BARTOLAZZI REAL ESTATE, INC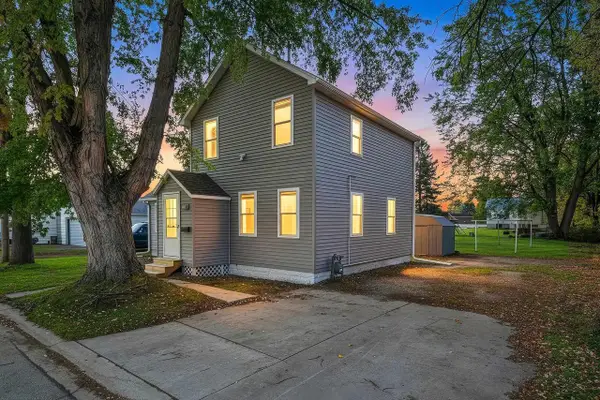 $179,900Active3 beds 1 baths1,322 sq. ft.
109 PECOR STREET, Oconto, WI 54153
MLS# 50334634Listed by: MODERN CLASSIC REALTY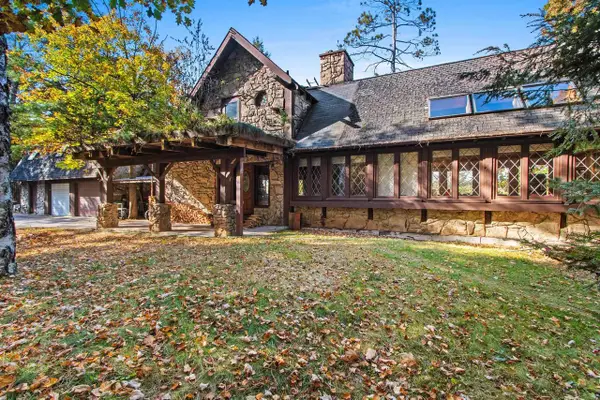 $750,000Active5 beds 3 baths3,587 sq. ft.
6604 W SLOPE LANE, Oconto, WI 54153
MLS# 50334474Listed by: SHOREWEST, REALTORS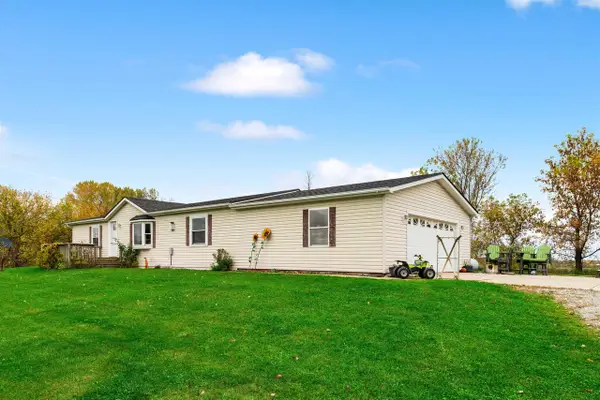 $224,900Pending3 beds 2 baths1,235 sq. ft.
2604 DELCORE ROAD, Oconto, WI 54153
MLS# 50334512Listed by: BERKSHIRE HATHAWAY HS NORTHERN REAL ESTATE GROUP


Protect your home and budget from life's surprises with an Assurant Home Warranty, backed by a partner that supports you through every step of homeownership. Explore Plans.
© 2023 - 2026 ERA Franchise Systems LLC. All rights reserved. ERA Franchise Systems LLC fully supports the principles of the Fair Housing Act and the Equal Opportunity Act. ERA, ERA Real Estate powered, and their respective logos are registered service marks of ERA Franchise Systems LLC. Each office is independently owned and operated.