
N51W34861 Wisconsin AVENUE #2110, Okauchee, WI 53069
Local realty services provided by:ERA MyPro Realty
Listed by: the martha ford team*
Office: first weber inc - delafield
MLS#:1963726
Source:Metro MLS
N51W34861 Wisconsin AVENUE #2110,Okauchee, WI 53069
$385,000
- 2 Beds
- 2 Baths
- - sq. ft.
- Condominium
- Sold
Sorry, we are unable to map this address
Price summary
- Price:$385,000
- Monthly HOA dues:$400
About this home
Welcome to Mission Lakes in Okauchee! This desirable second floor corner unit offers added privacy and an abundance of natural light throughout. The open concept layoutfeatures a spacious living area that flows to a private balcony. Extra windows enhance the bright, airy feel, while generously sized primary suite and second bedroom and bathprovide comfort and flexibility. In unit laundry and underground parking complete the practicality of this beautiful unit. Enjoy the exceptionally maintained community, access toFlorence Lake, and a convenient location to nearby dining and recreation in quaint downtown Okauchee. Ideal as a year round home or for the Lake Country summer!
Contact an agent
Home facts
- Year built:2006
- Listing ID #:1963726
- Added:91 day(s) ago
- Updated:August 20, 2026 at 05:05 AM
Rooms and interior
- Bedrooms:2
- Total bathrooms:2
- Full bathrooms:2
- Flooring:Wood or Sim.Wood Floors
- Dining Description:On Main Level
- Bathrooms Description:Master Bedroom Bath, Master Bedroom Bath: Walk-In Shower, Shower Over Tub, Shower Stall, Tub Only
- Kitchen Description:Dishwasher, Microwave, On Main Level, Oven, Range, Refrigerator
- Bedroom Description:Master Bedroom On Main Level, Walk-In Closet(s)
- Basement Description:Full
Heating and cooling
- Cooling:Central Air, Forced Air
- Heating:Forced Air, Natural Gas
Structure and exterior
- Year built:2006
- Construction Materials:Brick, Brick/Stone
- Exterior Features:Balcony, Patio/Porch
- Levels:Midrise: 3-5 Stories
Schools
- High school:Oconomowoc
Utilities
- Water:Municipal Shared Well, Shared Well
- Sewer:Municipal Sewer
Finances and disclosures
- Price:$385,000
- Tax amount:$2,429 (2025)
Features and amenities
- Appliances:Dishwasher, Microwave, Oven, Range, Refrigerator, Washer
- Laundry features:Dryer, In-Unit Laundry, Washer
- Amenities:Cable/Satellite Available, Cathedral/Vaulted Ceiling, High Speed Internet, Wet Bar
Parking
- Parking description:1 Car Garage, 1 Space, Assigned, Garage - Attached, Underground Garage
- Garage spaces:1
New listings near N51W34861 Wisconsin AVENUE #2110
- Open Sun, 11:30am to 1pmNew
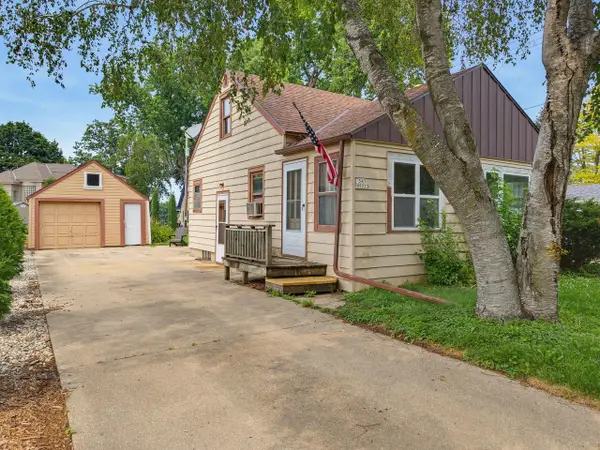 $250,000Active2 beds 1 baths875 sq. ft.
W347N5213 Elm AVENUE, Okauchee, WI 53069
MLS# 1977002Listed by: FIRST WEBER INC - DELAFIELD - New
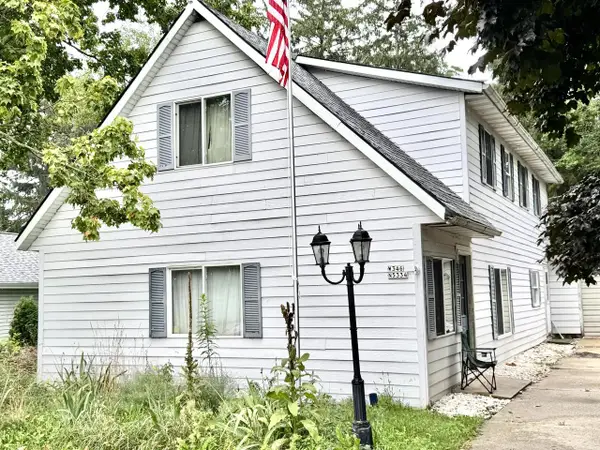 $325,000Active3 beds 2 baths1,729 sq. ft.
W346N5334 Elm AVENUE, Okauchee, WI 53069
MLS# 1976659Listed by: REALTY EXECUTIVES INTEGRITY BROOKFIELD 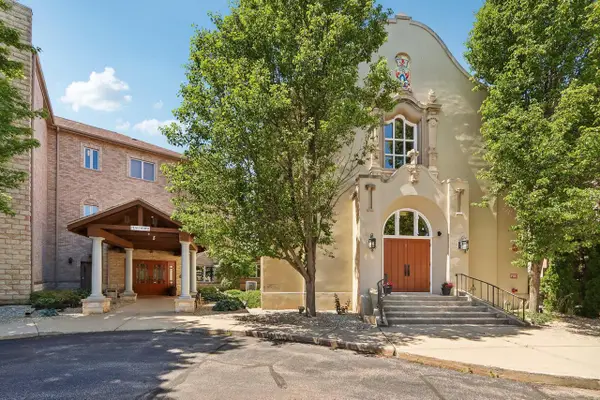 $387,900Active2 beds 3 baths1,362 sq. ft.
N51W34861 Wisconsin AVENUE #3112, Okauchee, WI 53069
MLS# 1969133Listed by: AVANTI REALTY LLC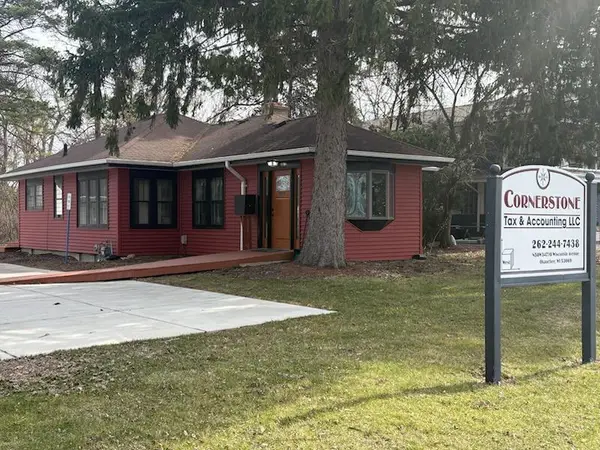 $449,900Active3 beds 1 baths1,092 sq. ft.
N50W34710 Wisconsin AVENUE, Okauchee, WI 53069
MLS# 1962107Listed by: FIRST WEBER INC - DELAFIELD


Protect your home and budget from life's surprises with an Assurant Home Warranty, backed by a partner that supports you through every step of homeownership. Explore Plans.
© 2023 - 2026 ERA Franchise Systems LLC. All rights reserved. ERA Franchise Systems LLC fully supports the principles of the Fair Housing Act and the Equal Opportunity Act. ERA, ERA Real Estate powered, and their respective logos are registered service marks of ERA Franchise Systems LLC. Each office is independently owned and operated.