
806 E RIVER DRIVE, Omro, WI 54963
Local realty services provided by:ERA MyPro Realty
Listed by: dennis m. biggar, nicole riordan
Office: beiser realty, llc.
MLS#:50332701
Source:Metro MLS
806 E RIVER DRIVE,Omro, WI 54963
$389,900
- 2 Beds
- 2 Baths
- 1,386 sq. ft.
- Condominium
- Active
Price summary
- Price:$389,900
- Price per sq. ft.:$281.31
- Monthly HOA dues:$980
About this home
Welcome to effortless waterfront living on the Fox River! This completely renovated 2-bedroom, 2-full-bath condo offers modern updates and inviting spaces throughout. Enjoy updated appliances, a cozy gas fireplace, and a bright sunroom perfect for relaxing and taking in the surroundings. A private entrance provides added convenience and privacy, while the attached 2-car garage offers plenty of space for vehicles and storage. Boating enthusiasts will love the included permanent dock and boat lift, making it easy to enjoy everything the river has to offer. Beautifully updated and move-in ready, this condo combines comfort, convenience, and waterfront lifestyle in one exceptional package.
Contact an agent
Home facts
- Year built:1995
- Listing ID #:50332701
- Added:1 day(s) ago
- Updated:September 16, 2026 at 03:01 PM
Rooms and interior
- Bedrooms:2
- Total bathrooms:2
- Full bathrooms:2
- Kitchen Description:On Main Level
- Bedroom Description:Master Bedroom On Main Level
- Basement Description:Crawl Space
- Living area:1,386 sq. ft.
Heating and cooling
- Cooling:Forced Air
- Heating:Forced Air, Natural Gas
Structure and exterior
- Year built:1995
- Building area:1,386 sq. ft.
- Construction Materials:Cedar
- Exterior Features:Private Entry
- Foundation Description:Poured Concrete
Utilities
- Water:Municipal Water
- Sewer:Municipal Sewer
Finances and disclosures
- Price:$389,900
- Price per sq. ft.:$281.31
- Tax amount:$4,296
Parking
- Parking description:2 Car Garage, Garage - Attached
New listings near 806 E RIVER DRIVE
- New
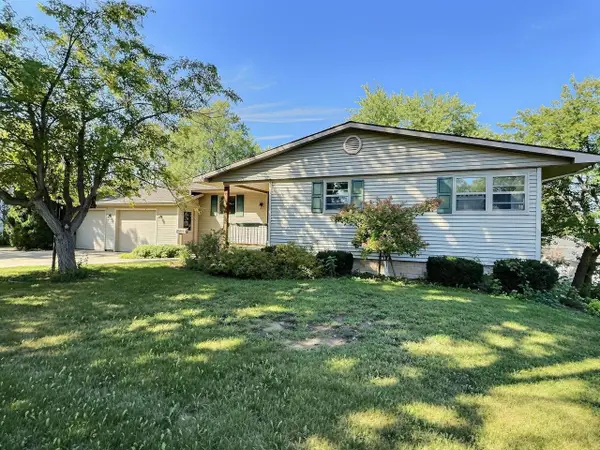 $349,900Active4 beds 2 baths2,600 sq. ft.
1005 S WEBSTER AVENUE, Omro, WI 54963
MLS# 50332480Listed by: RE/MAX ON THE WATER 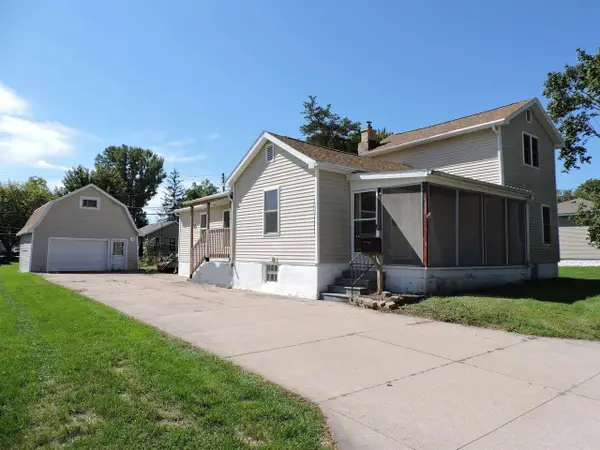 $164,900Pending3 beds 1 baths1,296 sq. ft.
236 E HURON STREET, Omro, WI 54963
MLS# 50332511Listed by: COLDWELL BANKER REAL ESTATE GROUP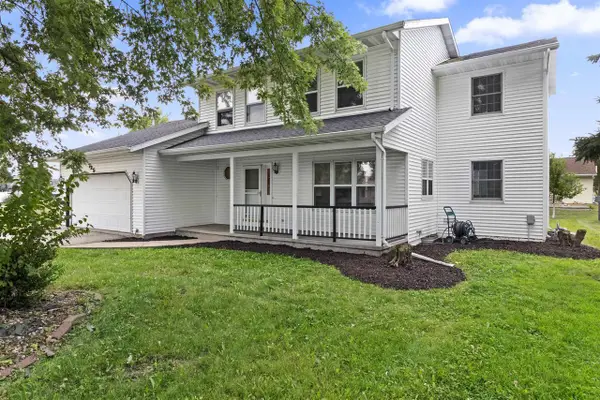 $339,900Active3 beds 2 baths2,226 sq. ft.
725 HARRISON AVENUE, Omro, WI 54963
MLS# 50331974Listed by: REAL BROKER LLC $449,000Pending3 beds 2 baths2,115 sq. ft.
4610 FRIEDRICH AVENUE, Omro, WI 54963
MLS# 50332054Listed by: ADASHUN JONES, INC. $235,000Pending3 beds 1 baths1,347 sq. ft.
330 JACKSON AVENUE, Omro, WI 54963
MLS# 50331758Listed by: ADASHUN JONES, INC.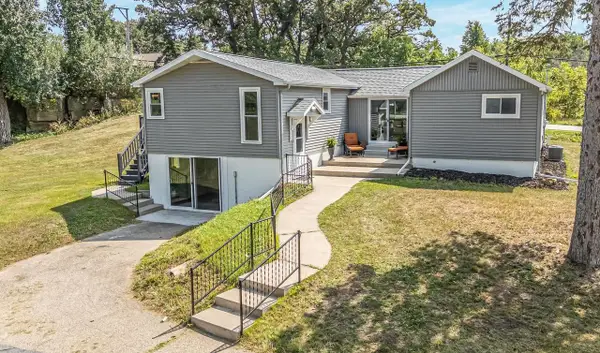 $369,900Active3 beds 2 baths1,602 sq. ft.
8772 COUNTY RD K, Omro, WI 54963
MLS# 50331482Listed by: EXPERT REAL ESTATE PARTNERS, LLC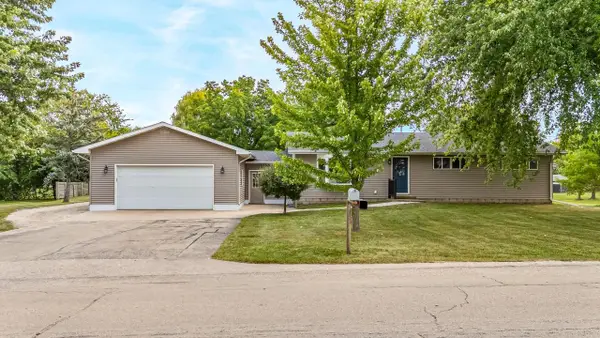 $325,000Pending3 beds 2 baths1,206 sq. ft.
310 LINCOLN AVENUE, Omro, WI 54963
MLS# 50331265Listed by: HOMESTEAD REALTY, INC.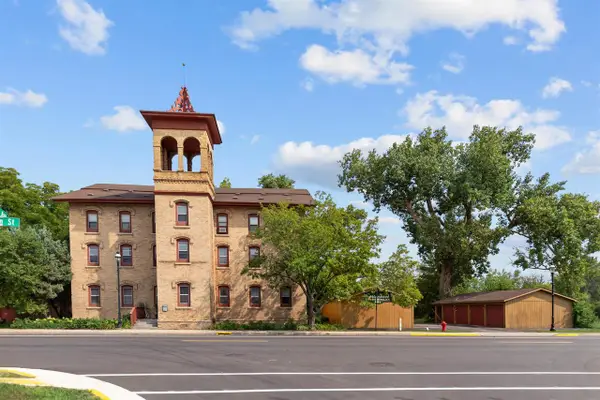 $115,000Pending1 beds 1 baths500 sq. ft.
251 E MAIN STREET #201, Omro, WI 54963
MLS# 50331133Listed by: BERKSHIRE HATHAWAY HS WATER CITY REALTY $62,499Active0.65 Acres
COUNTY ROAD E, Omro, WI 54963
MLS# 50330583Listed by: BASE CAMP COUNTRY REAL ESTATE, INC


Protect your home and budget from life's surprises with an Assurant Home Warranty, backed by a partner that supports you through every step of homeownership. Explore Plans.
© 2023 - 2026 ERA Franchise Systems LLC. All rights reserved. ERA Franchise Systems LLC fully supports the principles of the Fair Housing Act and the Equal Opportunity Act. ERA, ERA Real Estate powered, and their respective logos are registered service marks of ERA Franchise Systems LLC. Each office is independently owned and operated.