
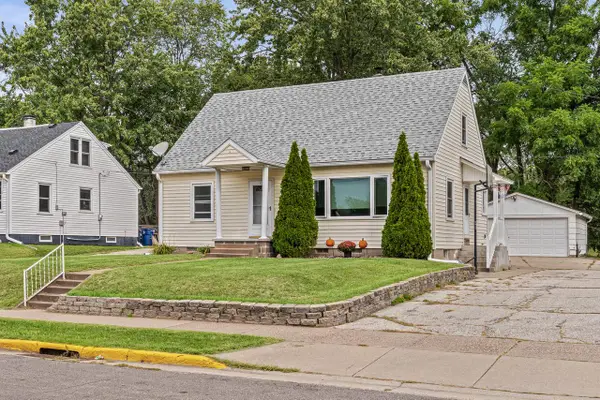
4086 Pineview STREET, Onalaska, WI 54650
Local realty services provided by:ERA MyPro Realty
Listed by: sherie grass
Office: re/max results
MLS#:1973946
Source:Metro MLS
4086 Pineview STREET,Onalaska, WI 54650
$489,900
- 4 Beds
- 3 Baths
- 2,964 sq. ft.
- Single family
- Active
Upcoming open houses
- Sun, Sep 2001:00 pm - 03:00 pm
Price summary
- Price:$489,900
- Price per sq. ft.:$165.28
About this home
Open-concept ranch in Onalaska featuring a bright kitchen with mission-style cabinetry, tile flooring, breakfast bar and dining area with patio doors to a deck overlooking the private backyard. The living room offers vaulted ceilings and a gas fireplace. Solid oak doors throughout. The primary suite includes a tray ceiling, double-vanity bath and walk-in closet. The finished lower level features a wet bar, fourth bedroom and third bath. Seller updates since 2020 include biannual furnace/AC service, gas line to grill, water heater, screen door, washer/dryer, microwave, garage door torsion springs and sensors, and kitchen faucet. Eagle Bluff School District, near Robinson Park.
Contact an agent
Home facts
- Year built:2010
- Listing ID #:1973946
- Added:51 day(s) ago
- Updated:September 20, 2026 at 03:28 PM
Rooms and interior
- Bedrooms:4
- Total bathrooms:3
- Full bathrooms:3
- Dining Description:On Main Level
- Bathrooms Description:Ceramic Tile, Master Bedroom Bath, Master Bedroom Bath: Walk-In Shower, Shower Over Tub, Shower on Lower
- Kitchen Description:Dishwasher, Microwave, On Main Level, Oven, Refrigerator
- Bedroom Description:Master Bedroom On Main Level, Walk-In Closet(s)
- Basement Description:8'+ Ceiling, Finished, Full, Full Size Windows
- Living area:2,964 sq. ft.
Heating and cooling
- Cooling:Central Air, Forced Air
- Heating:Forced Air, Natural Gas
Structure and exterior
- Year built:2010
- Building area:2,964 sq. ft.
- Lot area:0.28 Acres
- Architectural Style:Ranch
- Construction Materials:Vinyl
- Exterior Features:Deck
- Foundation Description:Poured Concrete
- Levels:1 Story
Schools
- High school:Onalaska
- Middle school:Onalaska
Utilities
- Water:Municipal Water
- Sewer:Municipal Sewer
Finances and disclosures
- Price:$489,900
- Price per sq. ft.:$165.28
- Tax amount:$5,811 (2025)
Features and amenities
- Appliances:Dishwasher, Microwave, Oven, Refrigerator, Washer
- Laundry features:Dryer, Washer
- Amenities:Cable/Satellite Available, High Speed Internet, Water Softener
Parking
- Parking description:2 Car Garage, Garage - Attached, Garage Opener Included
- Garage spaces:2
New listings near 4086 Pineview STREET
- New
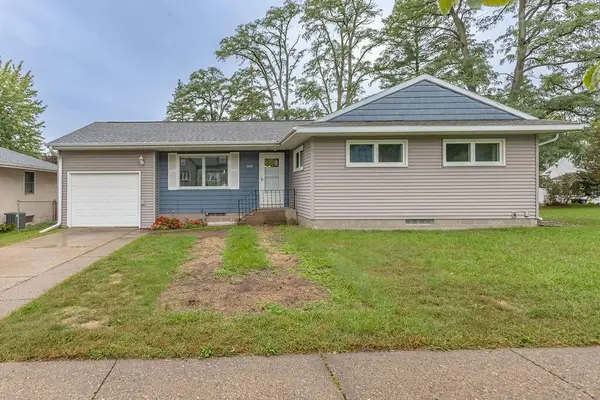 $275,000Active3 beds 1 baths2,223 sq. ft.
349 6th AVENUE N, Onalaska, WI 54650
MLS# 1981394Listed by: EDINA REALTY, INC.  $289,900Active3 beds 1 baths1,000 sq. ft.
N5354 State Road 35, Onalaska, WI 54650
MLS# 1981260Listed by: @PROPERTIES LA CROSSE- Open Sun, 2:30 to 4:30pmNew
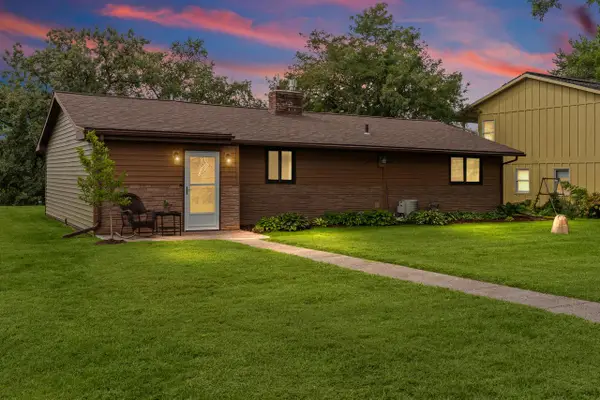 $399,900Active2 beds 1 baths1,143 sq. ft.
W7953 County Road ZB, Onalaska, WI 54650
MLS# 1981296Listed by: EXP REALTY LLC - New
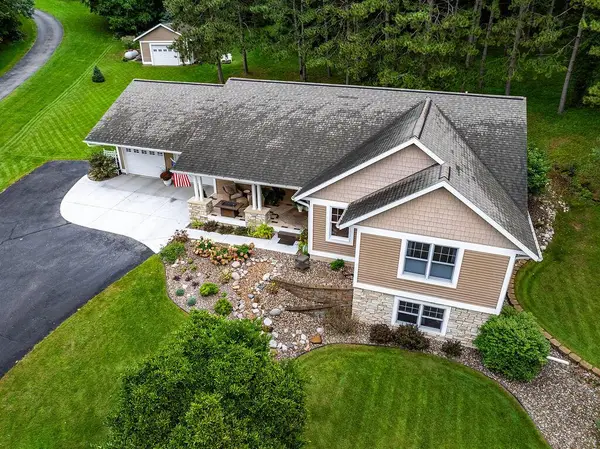 $699,900Active3 beds 3 baths3,100 sq. ft.
N5540 Moos ROAD, Onalaska, WI 54650
MLS# 1981181Listed by: RE/MAX RESULTS - New
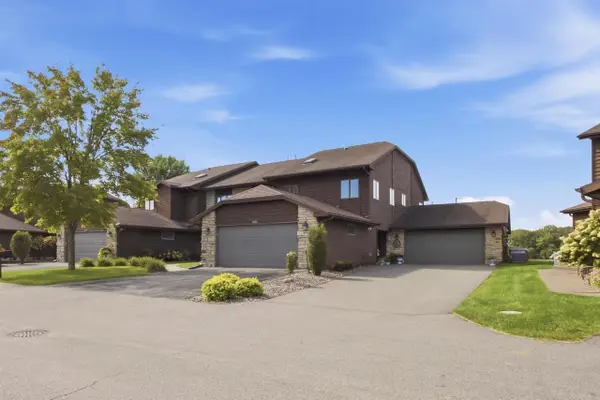 $614,900Active3 beds 2 baths1,913 sq. ft.
1043 Lauderdale N, Onalaska, WI 54650
MLS# 1981164Listed by: KRESS REAL ESTATE SOLUTIONS - Open Sun, 10:30am to 12pmNew
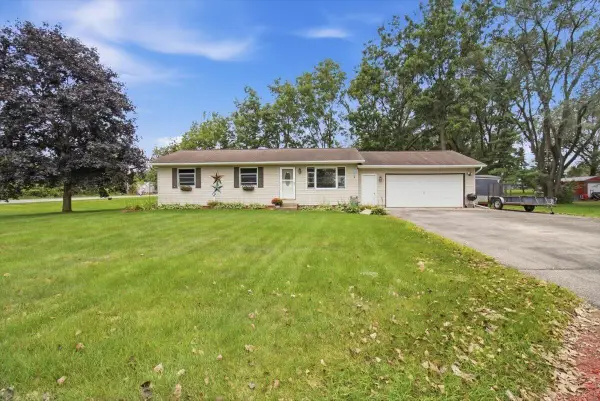 $349,900Active3 beds 2 baths1,964 sq. ft.
W8307 Homestead PLACE, Onalaska, WI 54650
MLS# 1981112Listed by: FAIR WAY REALTY GROUP LLC - Open Sun, 11:30am to 1pmNew
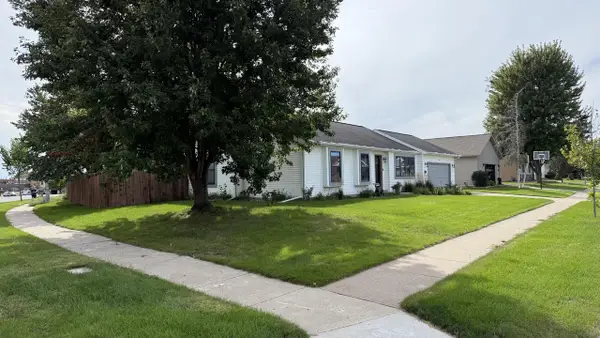 $429,900Active4 beds 3 baths2,500 sq. ft.
748 Elizabeth LANE, Onalaska, WI 54650
MLS# 1981075Listed by: GERRARD-HOESCHLER, REALTORS - New
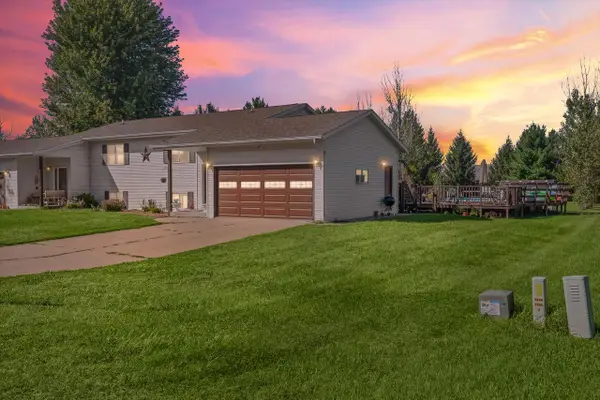 $235,000Active3 beds 2 baths1,100 sq. ft.
W8326 Prairie Pine LANE, Onalaska, WI 54650
MLS# 1980947Listed by: COLDWELL BANKER RIVER VALLEY, REALTORS - New
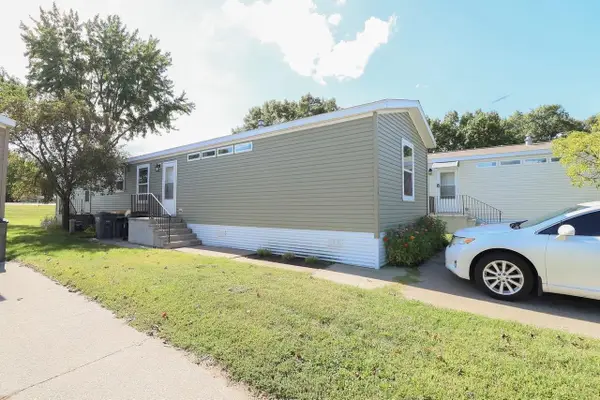 $95,000Active3 beds 2 baths1,216 sq. ft.
3501 WI-35 #116, Onalaska, WI 54650
MLS# 2032761Listed by: CINDY GERKE & ASSOCIATES, INC. REALTORS - New
 $279,900Active3 beds 2 baths1,821 sq. ft.
959 Wilson STREET, Onalaska, WI 54650
MLS# 1980680Listed by: COLDWELL BANKER RIVER VALLEY, REALTORS


Protect your home and budget from life's surprises with an Assurant Home Warranty, backed by a partner that supports you through every step of homeownership. Explore Plans.
© 2023 - 2026 ERA Franchise Systems LLC. All rights reserved. ERA Franchise Systems LLC fully supports the principles of the Fair Housing Act and the Equal Opportunity Act. ERA, ERA Real Estate powered, and their respective logos are registered service marks of ERA Franchise Systems LLC. Each office is independently owned and operated.