
524 10th AVENUE N, Onalaska, WI 54650
Local realty services provided by:ERA MyPro Realty
Listed by: spenser nickelatti
Office: exp realty llc.
MLS#:1977015
Source:Metro MLS
524 10th AVENUE N,Onalaska, WI 54650
$399,900
- 4 Beds
- 4 Baths
- 3,500 sq. ft.
- Single family
- Active
Upcoming open houses
- Sat, Aug 2211:00 am - 01:00 pm
Price summary
- Price:$399,900
- Price per sq. ft.:$114.26
About this home
Space, versatility and value! This expansive 3,500 sq. ft. home offers three finished levels, 5 bedrooms--including a non-conforming 5th bedroom--2 full and 2 half baths, multiple living areas and a beautiful four-season room. Enjoy a spacious kitchen, private primary suite, generously sized bedrooms and a large fenced backyard with a deck--perfect for entertaining. A new furnace and heated 3.5-car garage add even more appeal. Priced to sell--don't miss this incredible opportunity for a large beautiful house at a great price!
Contact an agent
Home facts
- Year built:1992
- Listing ID #:1977015
- Added:1 day(s) ago
- Updated:August 21, 2026 at 01:00 AM
Rooms and interior
- Bedrooms:4
- Total bathrooms:4
- Full bathrooms:2
- Dining Description:On Main Level
- Bathrooms Description:Master Bedroom Bath, Shower Over Tub, Shower Stall
- Kitchen Description:Dishwasher, Microwave, On Main Level, Oven, Range, Refrigerator
- Bedroom Description:Master Bedroom On Upper Level, Walk-In Closet(s)
- Basement Description:Crawl Space, Full, Full Size Windows
- Living area:3,500 sq. ft.
Heating and cooling
- Cooling:Central Air, Forced Air
- Heating:Forced Air, Natural Gas
Structure and exterior
- Year built:1992
- Building area:3,500 sq. ft.
- Lot area:0.3 Acres
- Lot Features:Sidewalks
- Architectural Style:Colonial
- Construction Materials:Aluminum, Aluminum/Steel, Brick, Brick/Stone
- Exterior Features:Deck, Fenced Yard, Patio
- Levels:2 Story
Schools
- High school:Onalaska
- Middle school:Onalaska
Utilities
- Water:Municipal Water
- Sewer:Municipal Sewer
Finances and disclosures
- Price:$399,900
- Price per sq. ft.:$114.26
- Tax amount:$5,728 (2025)
Features and amenities
- Appliances:Dishwasher, Microwave, Oven, Range, Refrigerator, Washer
- Laundry features:Dryer, Washer
- Amenities:Cable/Satellite Available, Cathedral/Vaulted Ceiling, Pantry, Water Softener
Parking
- Parking description:1 Space, 3 Car Garage, Garage - Attached, Garage Opener Included
- Garage spaces:3
New listings near 524 10th AVENUE N
- New
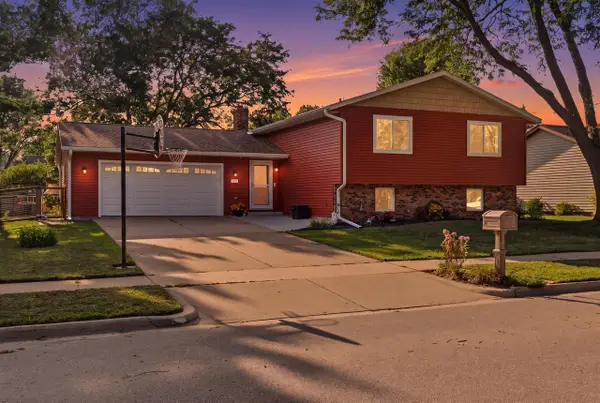 $375,000Active4 beds 2 baths1,920 sq. ft.
1211 Oak AVENUE N, Onalaska, WI 54650
MLS# 1977150Listed by: ASSIST 2 SELL PREMIUM CHOICE REALTY, LLC - New
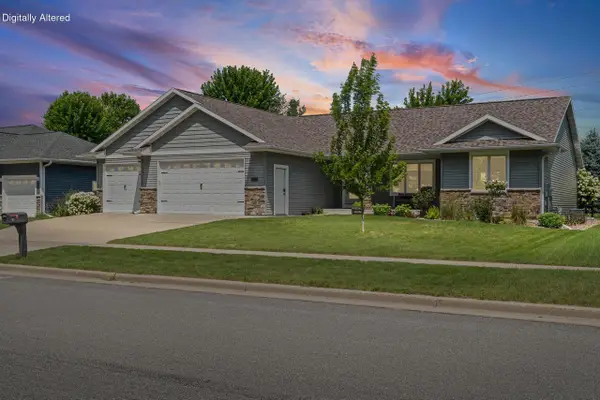 $510,000Active4 beds 3 baths3,100 sq. ft.
929 Rolling Oaks DRIVE, Onalaska, WI 54650
MLS# 1977050Listed by: COLDWELL BANKER RIVER VALLEY, REALTORS - New
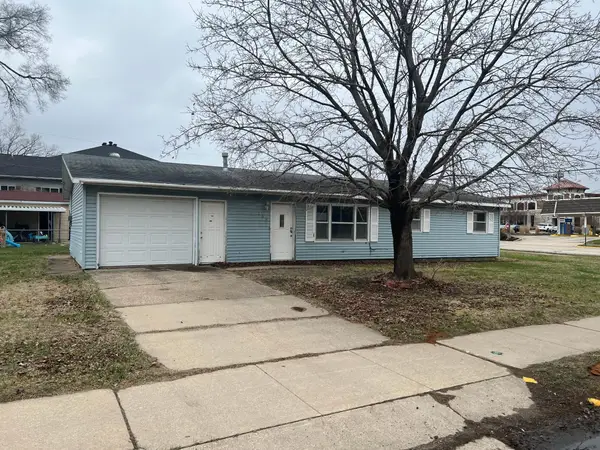 $137,700Active3 beds 1 baths960 sq. ft.
104 12th Avenue S, Onalaska, WI 54650
MLS# 7130510Listed by: HOMES PLUS REALTY - New
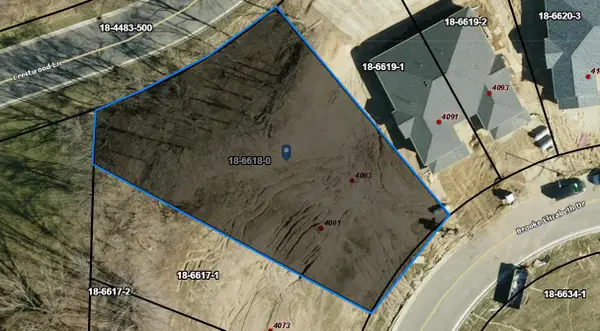 $120,000Active0.41 Acres
Lot 11 BROOKE ELIZABETH DRIVE, Onalaska, WI 54650
MLS# 1976808Listed by: ONLY REAL ESTATE GROUP - New
 $650,000Active6 beds 9 baths4,200 sq. ft.
421 2nd AVENUE N, Onalaska, WI 54650
MLS# 1976091Listed by: COULEE HOMES REALTY - Open Sun, 11:30am to 1pmNew
 $360,000Active4 beds 4 baths2,200 sq. ft.
406 Coronado CIRCLE, Onalaska, WI 54650
MLS# 1976054Listed by: GERRARD-HOESCHLER, REALTORS  $375,000Pending4 beds 2 baths1,778 sq. ft.
918 Park AVENUE, Onalaska, WI 54650
MLS# 1975985Listed by: EDINA REALTY, INC.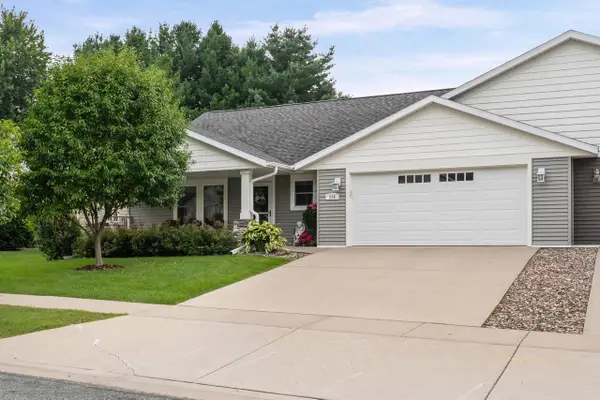 $419,000Active4 beds 3 baths2,300 sq. ft.
264 Crestwood LANE, Onalaska, WI 54650
MLS# 1975847Listed by: RE/MAX RESULTS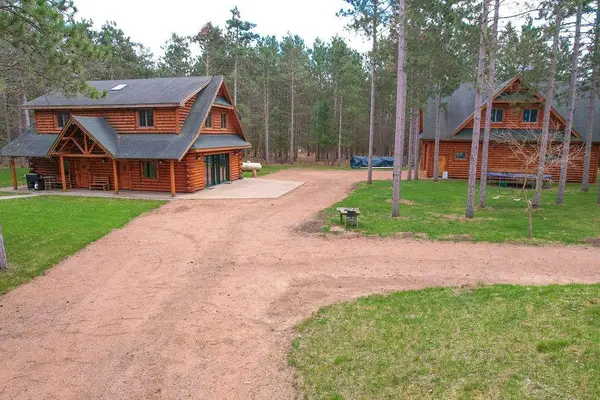 $395,000Active4 beds 2 baths2,132 sq. ft.
1113 10th AVENUE N, Onalaska, WI 54650
MLS# 1975756Listed by: @PROPERTIES LA CROSSE


Protect your home and budget from life's surprises with an Assurant Home Warranty, backed by a partner that supports you through every step of homeownership. Explore Plans.
© 2023 - 2026 ERA Franchise Systems LLC. All rights reserved. ERA Franchise Systems LLC fully supports the principles of the Fair Housing Act and the Equal Opportunity Act. ERA, ERA Real Estate powered, and their respective logos are registered service marks of ERA Franchise Systems LLC. Each office is independently owned and operated.