
1071 HILL DRIVE, Oneida, WI 54155
Local realty services provided by:ERA MyPro Realty
Listed by: jen kuo, maureen bryfczynski
Office: platinum real estate
MLS#:50265474
Source:Metro MLS
1071 HILL DRIVE,Oneida, WI 54155
$3,988,000
- 14 Beds
- 21 Baths
- 21,342 sq. ft.
- Single family
- Active
Price summary
- Price:$3,988,000
- Price per sq. ft.:$186.86
About this home
This magnificent manor with guest house sits on 11.8 acres of beautiful wooded land. Main House: 7 bedrooms (2 suites), 6 full-baths, 3 half-baths, & 3 garages accommodates 7+ vehicles. Guest House: 3 suites w/7 bedrooms total, 6 full-baths, a private patio & 2-car garage. Special Amenities: 3,600sf basketball court w/26? high plank ceiling & fully-equipped kitchen; covered patio w/cooking station; wood-burning outdoor fireplace seating area; home theater w/kitchen/bar; 20? x 45? saltwater pool & whirlpool with 2 FB; game room; library; classroom; workout room; 1/4-mile walking trail surrounded by mature trees & wildlife; full-lawn sprinkler system; fenced area w/playground. Private entry & exit gates. Energy-saving geothermal heating and cooling system. Private well & fire hydrant.
Contact an agent
Home facts
- Year built:2008
- Listing ID #:50265474
- Added:554 day(s) ago
- Updated:October 06, 2026 at 03:55 PM
Rooms and interior
- Bedrooms:14
- Total bathrooms:21
- Full bathrooms:14
- Dining Description:On Main Level
- Bathrooms Description:At least 1 Tub, Whirlpool
- Kitchen Description:Dishwasher, Disposal, Microwave, On Main Level, Range/Oven, Refrigerator
- Bedroom Description:Master Bedroom On Upper Level, Walk-In Closet(s)
- Basement Description:8'+ Ceiling, Finished, Full, Sump Pump
- Living area:21,342 sq. ft.
Heating and cooling
- Cooling:Forced Air
- Heating:Forced Air, Geothermal, Heat Pump, Natural Gas, Radiant/Electric, Zoned Heating
Structure and exterior
- Year built:2008
- Building area:21,342 sq. ft.
- Lot area:11.83 Acres
- Lot Features:Wooded
- Architectural Style:Transitional
- Construction Materials:Brick, Brick/Stone, Fiber Cement, Stone
- Exterior Features:Fenced Yard, Invisible Fence, Patio, Sprinkler System
- Foundation Description:Poured Concrete
Utilities
- Water:Municipal Water
- Sewer:Municipal Sewer
Finances and disclosures
- Price:$3,988,000
- Price per sq. ft.:$186.86
- Tax amount:$43,088
Features and amenities
- Appliances:Dishwasher, Disposal, Microwave, Refrigerator
- Amenities:Cable/Satellite Available, Cathedral/Vaulted Ceiling, Central Vacuum, High Speed Internet, Pantry, Security System, Skylight(s), Water Softener, Wet Bar
- Pool features:Indoor Pool, Inground Pool, WhirlPool/HotTub
Parking
- Parking description:4 Car Garage, Garage - Attached, Garage Opener Included, Tandem
- Garage spaces:10
New listings near 1071 HILL DRIVE
- New
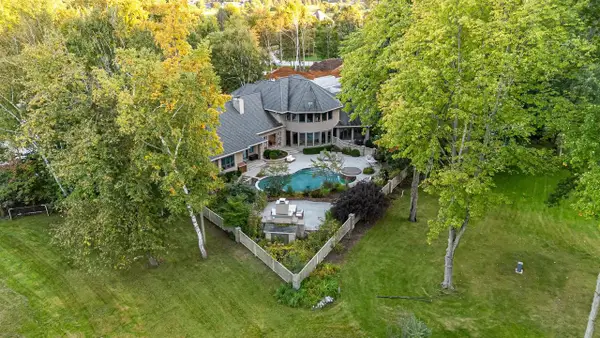 $1,275,000Active5 beds 6 baths6,439 sq. ft.
966 THORNBERRY DRIVE, Oneida, WI 54155
MLS# 50333416Listed by: BEISER REALTY, LLC 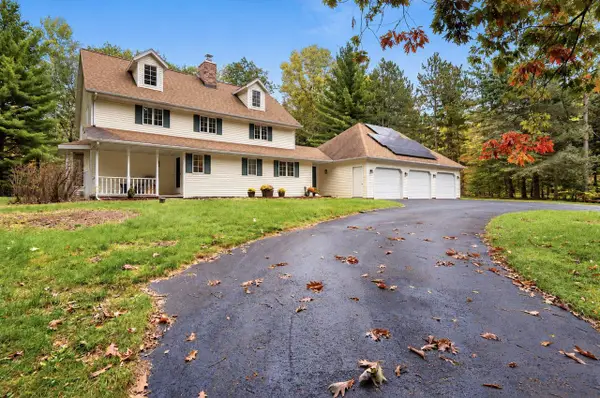 $525,000Pending4 beds 4 baths3,324 sq. ft.
4527 CREEK VALLEY LANE, Oneida, WI 54155
MLS# 50333623Listed by: BERKSHIRE HATHAWAY HS FOX CITIES REALTY- New
 $495,000Active14.53 Acres
PEARL STREET, Oneida, WI 54155
MLS# 50333471Listed by: RESOURCE ONE REALTY, LLC  $169,000Active4.11 Acres
W681 PEARL STREET, Oneida, WI 54155
MLS# 50333326Listed by: MARK D OLEJNICZAK REALTY, INC.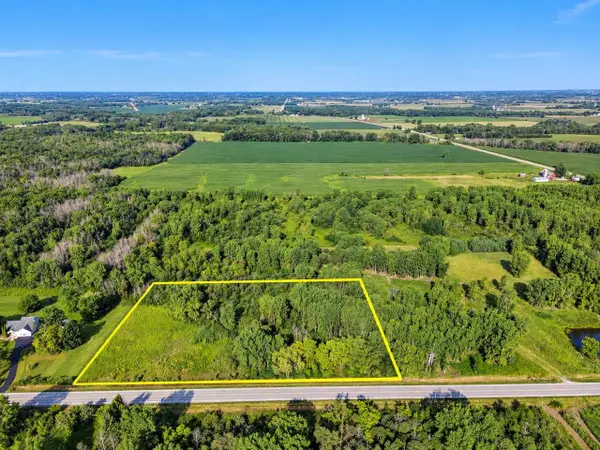 $199,900Active4.49 Acres
N9155 COUNTY RD U, Seymour, WI 54165
MLS# 50332982Listed by: VISION REALTY & DEVELOPMENT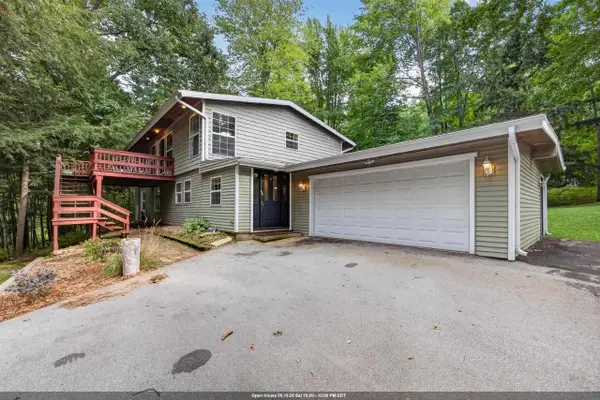 $449,000Active4 beds 2 baths2,388 sq. ft.
706 MELANIE LANE, Oneida, WI 54155
MLS# 50332741Listed by: LPT REALTY $425,000Pending2 beds 2 baths1,232 sq. ft.
N4929 COUNTY ROAD U, De Pere, WI 54115
MLS# 50331899Listed by: BASE CAMP COUNTRY REAL ESTATE, INC $419,900Pending3 beds 2 baths2,641 sq. ft.
4851 ISABELLA CIRCLE, Oneida, WI 54155
MLS# 50331963Listed by: SHOREWEST, REALTORS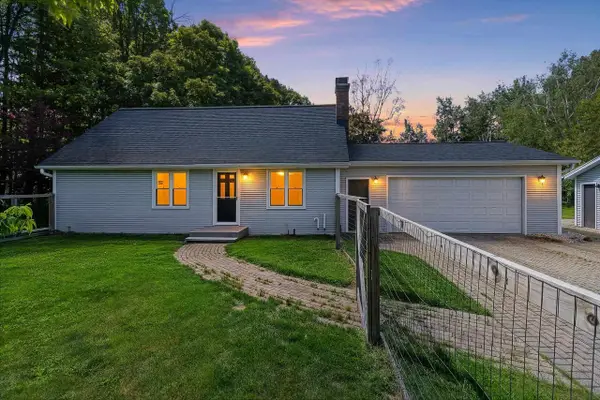 $349,900Pending3 beds 2 baths1,700 sq. ft.
N9495 HWY U, Green Bay, WI 54313
MLS# 50328329Listed by: KELLER WILLIAMS FOX CITIES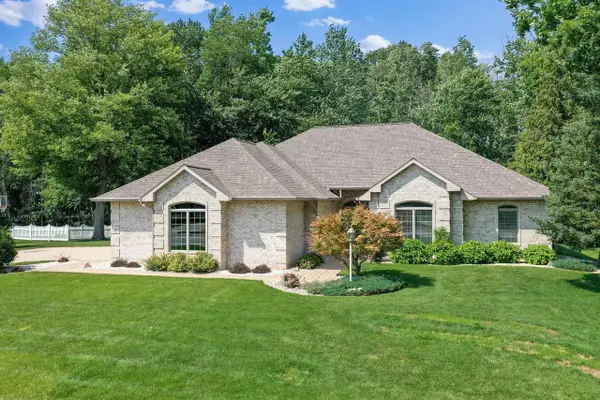 $619,700Pending3 beds 3 baths2,555 sq. ft.
1184 PLEASANT VALLEY DRIVE, Oneida, WI 54155
MLS# 50329987Listed by: DALLAIRE REALTY


Protect your home and budget from life's surprises with an Assurant Home Warranty, backed by a partner that supports you through every step of homeownership. Explore Plans.
© 2023 - 2026 ERA Franchise Systems LLC. All rights reserved. ERA Franchise Systems LLC fully supports the principles of the Fair Housing Act and the Equal Opportunity Act. ERA, ERA Real Estate powered, and their respective logos are registered service marks of ERA Franchise Systems LLC. Each office is independently owned and operated.