
1079 CORONADO COURT, Oneida, WI 54155
Local realty services provided by:ERA MyPro Realty
Listed by: jimmer greguske
Office: gojimmer real estate
MLS#:50334565
Source:Metro MLS
1079 CORONADO COURT,Oneida, WI 54155
$398,900
- 2 Beds
- 3 Baths
- 2,466 sq. ft.
- Single family
- Active
Price summary
- Price:$398,900
- Price per sq. ft.:$161.76
- Monthly HOA dues:$4.5
About this home
This one shines on a quiet cul de sac in the desirable Polo Point Community offering an all-brick 0-enty, open concept. Kitchen that boasts an oversized island, vaulted ceilings, walk-in pantry & an overflow of cabinetry. The main level offers a king-sized primary suite w/ dbl vanity bath, a bright dual purpose sunroom adjoining the dining area, spacious laundry & half-bath. Pella Windows abound in this zero-lot-line end unit (shares west wall) equally enhancing the bright 1st floor & beautifully appointed finished lower level w/ secondary great room, fireplace, private bedroom, walk-in closet, full bath. $56 Annual HOA. Optional Polo Point clubhouse membership is second to none w/ pool, sauna, exercise rm, ballroom. Lawn & Snow package available. If electing all options, its only $185/mo.
Contact an agent
Home facts
- Year built:2004
- Listing ID #:50334565
- Added:1 day(s) ago
- Updated:October 20, 2026 at 02:26 PM
Rooms and interior
- Bedrooms:2
- Total bathrooms:3
- Full bathrooms:2
- Kitchen Description:Dishwasher, Disposal, Microwave, On Main Level, Range/Oven, Refrigerator
- Bedroom Description:Master Bedroom On Main Level, Walk-In Closet(s)
- Basement Description:Finished, Full
- Living area:2,466 sq. ft.
Heating and cooling
- Cooling:Central Air, Forced Air
- Heating:Forced Air, Natural Gas
Structure and exterior
- Year built:2004
- Building area:2,466 sq. ft.
- Lot area:0.16 Acres
- Architectural Style:Ranch
- Construction Materials:Brick, Brick/Stone
- Exterior Features:Deck
- Foundation Description:Poured Concrete
- Levels:1 Story
Schools
- High school:Pulaski--Pulaski
Utilities
- Water:Municipal Water
- Sewer:Municipal Sewer
Finances and disclosures
- Price:$398,900
- Price per sq. ft.:$161.76
- Tax amount:$4,184
Features and amenities
- Appliances:Dishwasher, Disposal, Microwave, Refrigerator, Washer
- Laundry features:Dryer, Washer
- Amenities:Cathedral/Vaulted Ceiling, Pantry
Parking
- Parking description:2 Car Garage, Garage - Attached
- Garage spaces:2
New listings near 1079 CORONADO COURT
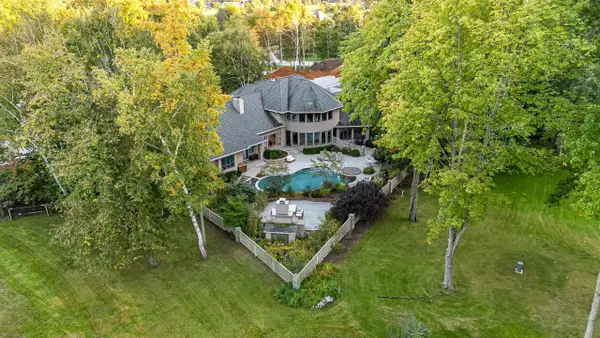 $1,275,000Active5 beds 6 baths6,439 sq. ft.
966 THORNBERRY DRIVE, Oneida, WI 54155
MLS# 50333416Listed by: BEISER REALTY, LLC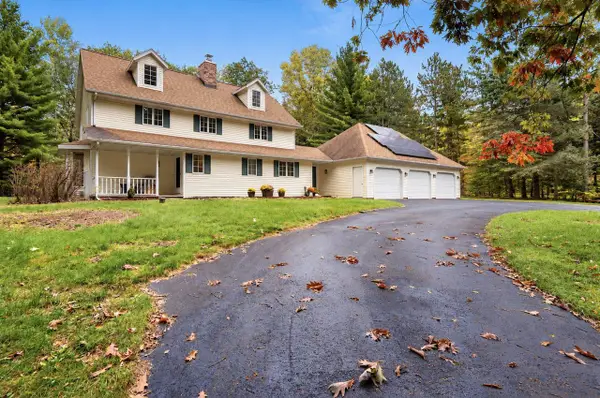 $525,000Pending4 beds 4 baths3,324 sq. ft.
4527 CREEK VALLEY LANE, Oneida, WI 54155
MLS# 50333623Listed by: BERKSHIRE HATHAWAY HS FOX CITIES REALTY $495,000Active14.53 Acres
PEARL STREET, Oneida, WI 54155
MLS# 50333471Listed by: RESOURCE ONE REALTY, LLC $169,000Active4.11 Acres
W681 PEARL STREET, Oneida, WI 54155
MLS# 50333326Listed by: MARK D OLEJNICZAK REALTY, INC.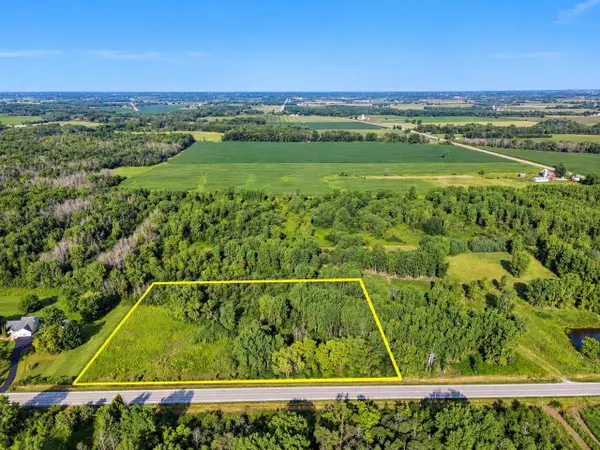 $199,900Active4.49 Acres
N9155 COUNTY RD U, Seymour, WI 54165
MLS# 50332982Listed by: VISION REALTY & DEVELOPMENT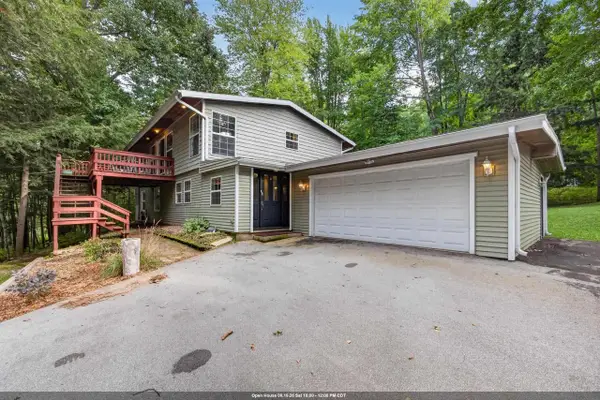 $439,000Active4 beds 2 baths2,388 sq. ft.
706 MELANIE LANE, Oneida, WI 54155
MLS# 50332741Listed by: LPT REALTY $425,000Pending2 beds 2 baths1,232 sq. ft.
N4929 COUNTY ROAD U, De Pere, WI 54115
MLS# 50331899Listed by: BASE CAMP COUNTRY REAL ESTATE, INC $419,900Pending3 beds 2 baths2,641 sq. ft.
4851 ISABELLA CIRCLE, Oneida, WI 54155
MLS# 50331963Listed by: SHOREWEST, REALTORS $349,900Pending3 beds 2 baths1,700 sq. ft.
N9495 HWY U, Green Bay, WI 54313
MLS# 50328329Listed by: KELLER WILLIAMS FOX CITIES


Protect your home and budget from life's surprises with an Assurant Home Warranty, backed by a partner that supports you through every step of homeownership. Explore Plans.
© 2023 - 2026 ERA Franchise Systems LLC. All rights reserved. ERA Franchise Systems LLC fully supports the principles of the Fair Housing Act and the Equal Opportunity Act. ERA, ERA Real Estate powered, and their respective logos are registered service marks of ERA Franchise Systems LLC. Each office is independently owned and operated.