
215 N 11th STREET, Oostburg, WI 53070
Local realty services provided by:ERA MyPro Realty
Listed by: steven opgenorth
Office: century 21 moves
MLS#:1972368
Source:Metro MLS
215 N 11th STREET,Oostburg, WI 53070
$255,000
- 3 Beds
- 2 Baths
- - sq. ft.
- Single family
- Sold
Sorry, we are unable to map this address
Price summary
- Price:$255,000
About this home
Charming 3 bedroom brick Cape Cod in a prime Oostburg location! New roof in 2026; vinyl windows thru-out. This low-maintenance home features a spacious layout, first-floor office/hobby room, and a basement rec room for extra living space. Nicely updated interior; freshly painted; newer carpet and vinyl plank. Spacious & sunny living room. Eat-in size kitchen. 2 electric fireplaces. Full bath on the main level; 1/2 bath in the lower. Enjoy the large, family-sized fenced backyard and the convenience of an attached garage. Perfect blend of character and functionality! Walking distance to parks and other Oostburg activities.
Contact an agent
Home facts
- Year built:1952
- Listing ID #:1972368
- Added:49 day(s) ago
- Updated:September 06, 2026 at 07:07 AM
Rooms and interior
- Bedrooms:3
- Total bathrooms:2
- Full bathrooms:2
- Bathrooms Description:Shower Over Tub
- Kitchen Description:On Main Level, Oven, Refrigerator
- Bedroom Description:Master Bedroom On Main Level
- Basement Description:Full
Heating and cooling
- Cooling:Forced Air
- Heating:Forced Air, Natural Gas
Structure and exterior
- Year built:1952
- Lot Features:Sidewalks
- Architectural Style:Cape Cod
- Construction Materials:Brick, Brick/Stone
- Exterior Features:Deck
- Foundation Description:Block
- Levels:1.5 Story
Schools
- High school:Oostburg
- Middle school:Oostburg
- Elementary school:Oostburg
Utilities
- Water:Municipal Water
- Sewer:Municipal Sewer
Finances and disclosures
- Price:$255,000
- Tax amount:$3,104 (2025)
Features and amenities
- Appliances:Oven, Refrigerator
- Amenities:Cable/Satellite Available
Parking
- Parking description:2 Car Garage, Garage - Attached, Garage Opener Included
- Garage spaces:2
New listings near 215 N 11th STREET
 $289,900Pending3 beds 1 baths1,008 sq. ft.
407 Zuider LANE, Oostburg, WI 53070
MLS# 1978407Listed by: COLDWELL BANKER REAL ESTATE GROUP MANITOWOC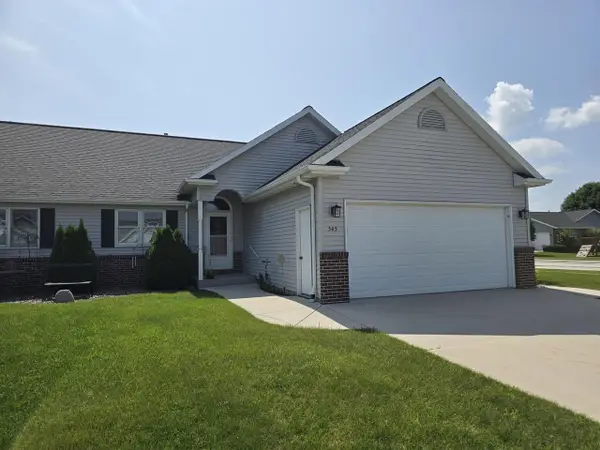 $305,000Pending2 beds 3 baths1,887 sq. ft.
545 Ohio AVENUE, Oostburg, WI 53070
MLS# 1977513Listed by: SHOREWEST REALTORS, INC. $829,900Active4 beds 3 baths2,776 sq. ft.
W1341 Town Line ROAD, Oostburg, WI 53070
MLS# 1977103Listed by: WYNVEEN & ASSOCIATES REALTY $150,000Pending3.83 Acres
Lt2 COUNTY ROAD KW, Oostburg, WI 53070
MLS# 1976896Listed by: BERKSHIRE HATHAWAY HOMESERVICES METRO REALTY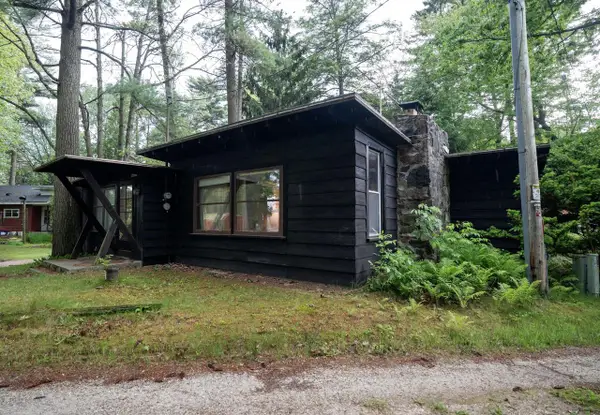 $274,000Active3 beds 2 baths940 sq. ft.
N2220 Foster ROAD S, Oostburg, WI 53070
MLS# 1968104Listed by: KELLER WILLIAMS OZAUKEE $1,750,000Active4 beds 4 baths2,188 sq. ft.
8223 Middle ROAD, Oostburg, WI 53070
MLS# 1958900Listed by: WEISS REALTY, LLC $52,900Active0.29 Acres
Lt41 MICHIGAN AVENUE, Oostburg, WI 53070
MLS# 1946729Listed by: WYNVEEN & ASSOCIATES REALTY


Protect your home and budget from life's surprises with an Assurant Home Warranty, backed by a partner that supports you through every step of homeownership. Explore Plans.
© 2023 - 2026 ERA Franchise Systems LLC. All rights reserved. ERA Franchise Systems LLC fully supports the principles of the Fair Housing Act and the Equal Opportunity Act. ERA, ERA Real Estate powered, and their respective logos are registered service marks of ERA Franchise Systems LLC. Each office is independently owned and operated.