
545 Ohio AVENUE, Oostburg, WI 53070
Local realty services provided by:ERA MyPro Realty
Listed by: michelle epping
Office: shorewest realtors, inc.
MLS#:1977513
Source:Metro MLS
Price summary
- Price:$305,000
- Price per sq. ft.:$161.63
- Monthly HOA dues:$125
About this home
Welcome home to this well-maintained two bedroom, two and a half bath condo! The spacious kitchen has an abundance of cabinet and counter space, a center island, a dedicated desk area, and a built-in china hutch serving the adjacent dinette. From the dinette, patio doors lead to a deck with a retractable awning. The living room features cathedral ceilings and beautiful southern sunlight. The primary suite offers a walk-in closet and private full bath with a walk-in shower. The second bedroom has its own full bath, while a first-floor laundry adds convenience. The finished lower level has a generous rec room and family room that's ideal for entertaining, plus a convenient half bath. An attached two car garage, private driveway, and removable accessibility ramp provide added functionality.
Contact an agent
Home facts
- Year built:2000
- Listing ID #:1977513
- Added:45 day(s) ago
- Updated:October 09, 2026 at 04:34 PM
Rooms and interior
- Bedrooms:2
- Total bathrooms:3
- Full bathrooms:2
- Dining Description:On Main Level
- Bathrooms Description:Master Bedroom Bath, Master Bedroom Bath: Walk-In Shower, Shower Over Tub, Tub Only
- Kitchen Description:Dishwasher, Disposal, Microwave, On Main Level, Range, Refrigerator
- Bedroom Description:Master Bedroom On Main Level, Walk-In Closet(s)
- Basement Description:Full, Partially Finished, Sump Pump
- Living area:1,887 sq. ft.
Heating and cooling
- Cooling:Central Air, Forced Air
- Heating:Forced Air, Natural Gas
Structure and exterior
- Year built:2000
- Building area:1,887 sq. ft.
- Construction Materials:Brick, Brick/Stone, Vinyl
- Exterior Features:Patio/Porch, Private Entry
- Levels:1 Story
Schools
- High school:Oostburg
- Middle school:Oostburg
- Elementary school:Oostburg
Utilities
- Water:Municipal Water
- Sewer:Municipal Sewer
Finances and disclosures
- Price:$305,000
- Price per sq. ft.:$161.63
- Tax amount:$3,366 (2025)
Features and amenities
- Appliances:Dishwasher, Disposal, Microwave, Range, Refrigerator
- Laundry features:In-Unit Laundry
- Amenities:Cathedral/Vaulted Ceiling, Water Filtration Own, Water Softener
Parking
- Parking description:2 Car Garage, Garage - Attached, Surface
- Garage spaces:2
New listings near 545 Ohio AVENUE
- New
 $205,000Active2 beds 1 baths1,056 sq. ft.
412 N 12th STREET #412, Oostburg, WI 53070
MLS# 1984131Listed by: SHOREWEST REALTORS, INC. 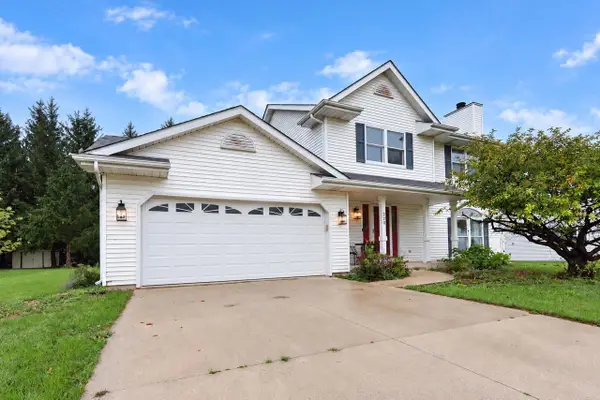 $275,000Pending3 beds 2 baths1,648 sq. ft.
720 N 8TH STREET, Oostburg, WI 53070
MLS# 50333713Listed by: KELLER WILLIAMS GREEN BAY- New
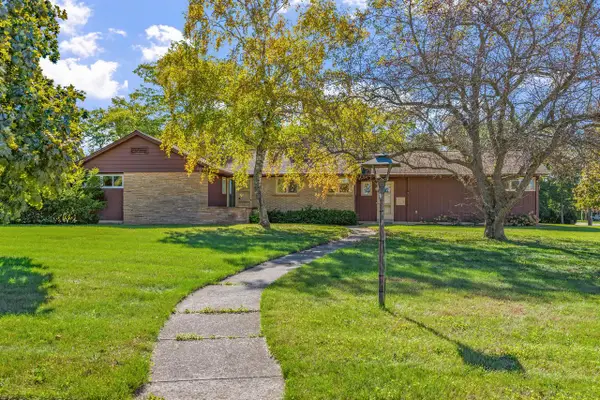 $336,700Active3 beds 3 baths1,708 sq. ft.
639 Erie AVENUE, Oostburg, WI 53070
MLS# 1983219Listed by: WYNVEEN & ASSOCIATES REALTY 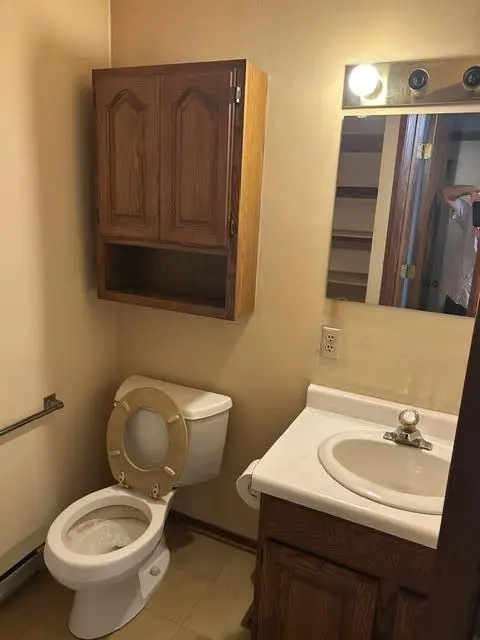 $209,900Pending2 beds 2 baths1,306 sq. ft.
417 N 13th STREET, Oostburg, WI 53070
MLS# 1981853Listed by: FIRST REALTY SERVICES $299,900Active4 beds 2 baths2,270 sq. ft.
823 Center AVENUE, Oostburg, WI 53070
MLS# 1981549Listed by: KELLER WILLIAMS PRESTIGE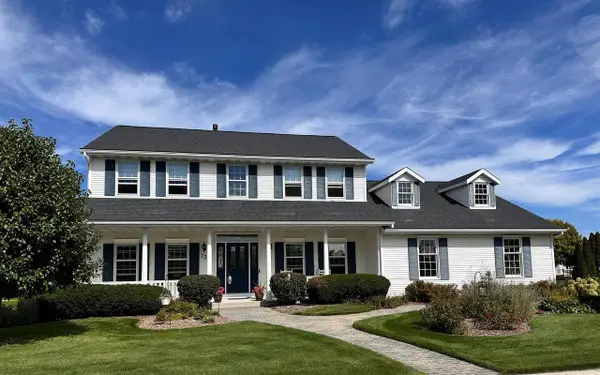 $529,000Pending4 beds 3 baths2,536 sq. ft.
736 Wisconsin AVENUE, Oostburg, WI 53070
MLS# 1981522Listed by: COLDWELL BANKER WERNER & ASSOCIATES $829,900Active4 beds 3 baths2,776 sq. ft.
W1341 Town Line ROAD, Oostburg, WI 53070
MLS# 1977103Listed by: WYNVEEN & ASSOCIATES REALTY $274,000Pending3 beds 2 baths940 sq. ft.
N2220 Foster ROAD S, Oostburg, WI 53070
MLS# 1968104Listed by: KELLER WILLIAMS OZAUKEE $1,750,000Active4 beds 4 baths2,188 sq. ft.
8223 Middle ROAD, Oostburg, WI 53070
MLS# 1958900Listed by: WEISS REALTY, LLC


Protect your home and budget from life's surprises with an Assurant Home Warranty, backed by a partner that supports you through every step of homeownership. Explore Plans.
© 2023 - 2026 ERA Franchise Systems LLC. All rights reserved. ERA Franchise Systems LLC fully supports the principles of the Fair Housing Act and the Equal Opportunity Act. ERA, ERA Real Estate powered, and their respective logos are registered service marks of ERA Franchise Systems LLC. Each office is independently owned and operated.