
136 Alpine Meadows Court, Oregon, WI 53575
Local realty services provided by:ERA MyPro Realty
Listed by: caleb payne, stuart meland
Office: madcityhomes.com
MLS#:2030034
Source:Metro MLS
136 Alpine Meadows Court,Oregon, WI 53575
$368,000
- 3 Beds
- 3 Baths
- 2,268 sq. ft.
- Condominium
- Pending
Price summary
- Price:$368,000
- Price per sq. ft.:$162.26
- Monthly HOA dues:$395
About this home
Spacious 3BD/3BA step-free condo in Oregon! Main-floor living with bonus lower level. Welcome home to this beautifully maintained condo on a quiet cul-de-sac in Oregon's Alpine Meadows community. Move-in ready with quality finishes and low-maintenance living. The main floor features LVP flooring throughout an open-concept living, dining, and kitchen area. The kitchen boasts granite countertops, stainless steel appliances, tile backsplash, and a peninsula island with seating for four. Two bedrooms, two full bathrooms, and main-floor laundry complete the level. The lower level offers a third bedroom with egress window, full bathroom, and flexible rec room space ideal as a home office or guest suite. Attached 2-car garage with ground-level entry. New roof 2025. New furnace/AC & water softener 2020. Private patio. One block to walking trail. Two blocks to library. Minutes to Madison. HOA $394.99/mo covers all exterior maintenance. No open house. Schedule your private showing today!
Contact an agent
Home facts
- Year built:2005
- Listing ID #:2030034
- Added:51 day(s) ago
- Updated:September 03, 2026 at 02:43 PM
Rooms and interior
- Bedrooms:3
- Total bathrooms:3
- Full bathrooms:3
- Flooring:Wood or Sim.Wood Floors
- Bathrooms Description:At least 1 Tub, Master Bedroom Bath, Master Bedroom Bath: Full, Master Bedroom Bath: Walk-In Shower
- Kitchen Description:Dishwasher, Disposal, Microwave, On Main Level, Range/Oven, Refrigerator
- Bedroom Description:Master Bedroom On Main Level
- Basement Description:Full, Partially Finished
- Living area:2,268 sq. ft.
Heating and cooling
- Cooling:Central Air, Forced Air
- Heating:Forced Air, Natural Gas
Structure and exterior
- Year built:2005
- Building area:2,268 sq. ft.
- Construction Materials:Brick, Vinyl
- Exterior Features:Private Entry
- Foundation Description:Poured Concrete
Schools
- High school:Oregon
- Middle school:Oregon
- Elementary school:Call School District
Utilities
- Water:Municipal Water
- Sewer:Municipal Sewer
Finances and disclosures
- Price:$368,000
- Price per sq. ft.:$162.26
- Tax amount:$4,979 (2025)
Features and amenities
- Appliances:Dishwasher, Disposal, Microwave, Refrigerator, Washer
- Laundry features:Dryer, Washer
- Amenities:Water Softener
Parking
- Parking description:2 Car Garage, Garage - Attached
New listings near 136 Alpine Meadows Court
- New
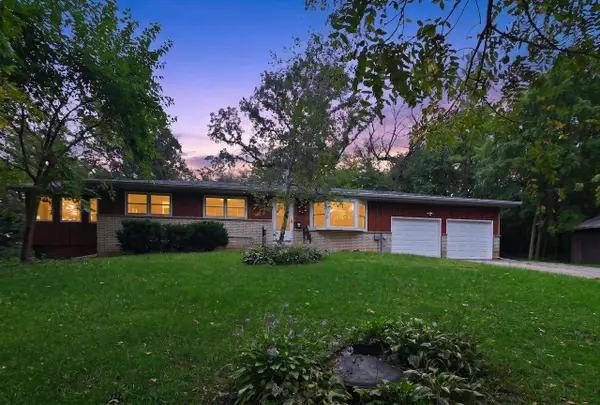 $469,000Active3 beds 2 baths1,665 sq. ft.
4031 Lally Road, Oregon, WI 53575
MLS# 2033264Listed by: FIRST WEBER INC - New
 $575,000Active3 beds 2 baths1,500 sq. ft.
994 Tipperary Road, Oregon, WI 53575
MLS# 2033292Listed by: REAL BROKER LLC - New
 $299,900Active3 beds 3 baths1,464 sq. ft.
118 Elliott Lane, Oregon, WI 53575
MLS# 2033243Listed by: EXIT REALTY HGM - New
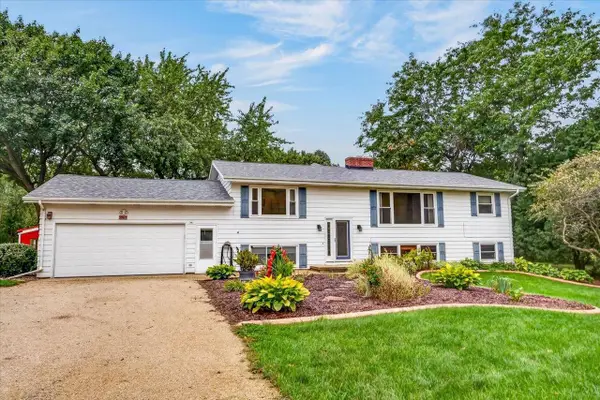 $699,900Active3 beds 3 baths3,440 sq. ft.
5981 Purcell Road, Oregon, WI 53575
MLS# 2033211Listed by: SUE PEDERSON & ASSOC., REALTORS LLC - New
 $395,000Active3 beds 2 baths1,756 sq. ft.
607 Hillcrest Drive, Oregon, WI 53575
MLS# 2033085Listed by: RE/MAX PREFERRED 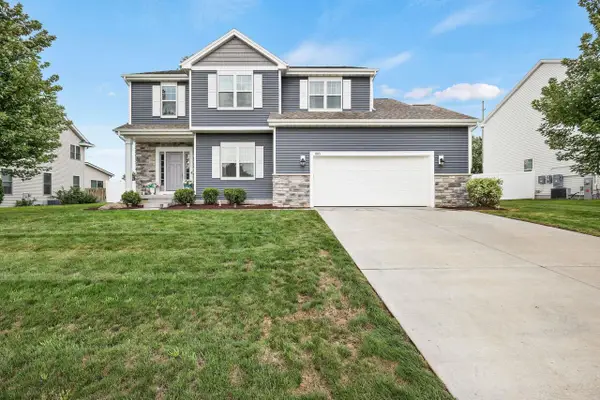 $599,900Pending4 beds 3 baths2,484 sq. ft.
803 Liliana Terrace, Oregon, WI 53575
MLS# 2032906Listed by: RE/MAX PREFERRED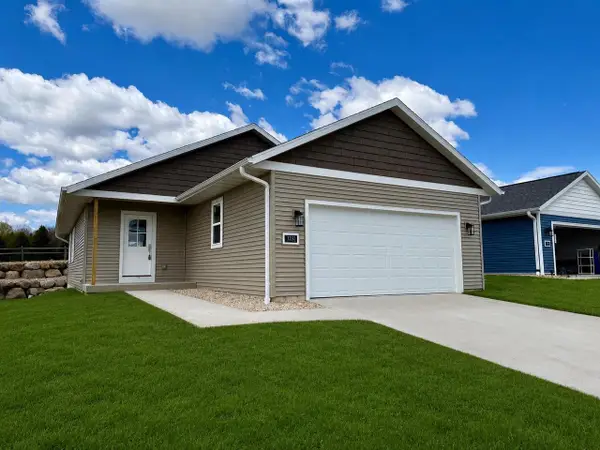 $434,900Active2 beds 2 baths1,292 sq. ft.
1232 Tivoli Circle, Oregon, WI 53575
MLS# 2032927Listed by: KELLER WILLIAMS REALTY SIGNATURE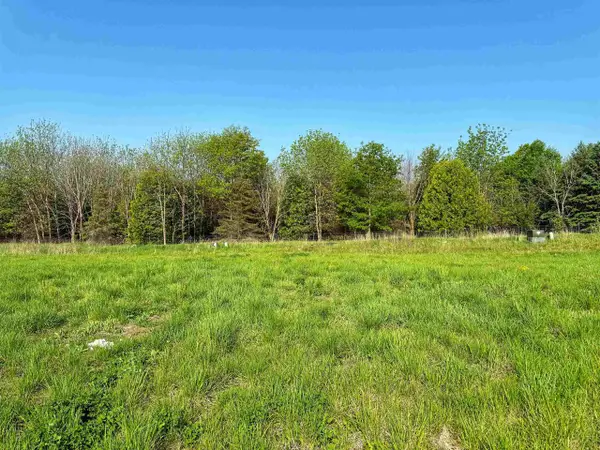 $89,900Active0.12 Acres
1266 Tivoli Circle, Oregon, WI 53575
MLS# 2032939Listed by: KELLER WILLIAMS REALTY SIGNATURE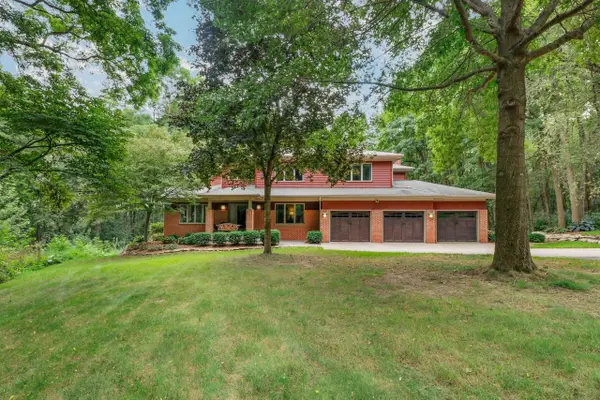 $1,350,000Pending4 beds 4 baths5,478 sq. ft.
899 County Rd MM, Oregon, WI 53575
MLS# 2032803Listed by: FIRST WEBER INC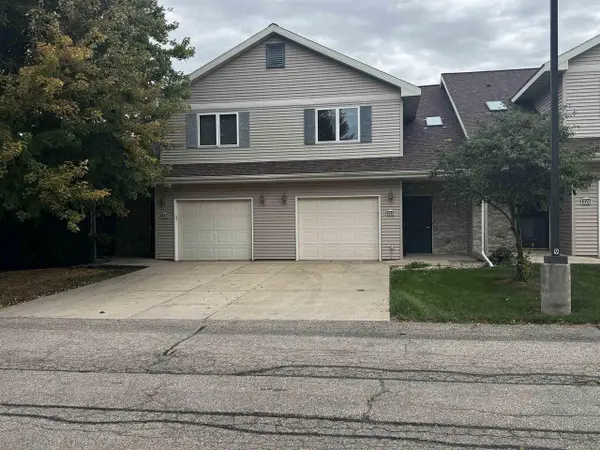 $299,900Active2 beds 3 baths1,464 sq. ft.
326 Alpine Meadows Circle, Oregon, WI 53575
MLS# 2032677Listed by: BARNES & ASSOCIATES REALTY GROUP


Protect your home and budget from life's surprises with an Assurant Home Warranty, backed by a partner that supports you through every step of homeownership. Explore Plans.
© 2023 - 2026 ERA Franchise Systems LLC. All rights reserved. ERA Franchise Systems LLC fully supports the principles of the Fair Housing Act and the Equal Opportunity Act. ERA, ERA Real Estate powered, and their respective logos are registered service marks of ERA Franchise Systems LLC. Each office is independently owned and operated.