
392 Campo Lane, Oregon, WI 53575
Local realty services provided by:ERA MyPro Realty
Listed by: acker maly home team
Office: re/max preferred
MLS#:2025508
Source:Metro MLS
392 Campo Lane,Oregon, WI 53575
$675,000
- 4 Beds
- 3 Baths
- 2,406 sq. ft.
- Single family
- Pending
Price summary
- Price:$675,000
- Price per sq. ft.:$280.55
- Monthly HOA dues:$35.25
About this home
Step inside and be impressed! This better-than-new, 2-year-old 2-story home sits on a flat half-acre lot. Featuring 4 bedrooms, a 1st-floor office with French doors, 2.5 baths, and a 1st-floor laundry/mud room with utility sink, gas & 220V dryer hookups, and butcher block counters?plus a standout 4-car insulated, heated & cooled garage (22'W x 40'D x 11'H) with soft-close cabinets, high-bay lighting, and 220V outlets. The gourmet kitchen offers maple cabinets, quartz counters, a large island, and walk-in pantry, flowing into a great room with a stone gas fireplace. The private primary suite has a walk-in closet and en-suite bath; 2 secondary bedrooms include walk-in closets too. Finishes include luxury vinyl plank flooring, window treatments, white trim, 3-panel mission doors, and stainless appliances. Outside, enjoy an expansive patio with covered pergola on a huge, pet-friendly lot with underground dog fencing (3 collars included). Minutes from shopping, the highway, and the Capitol!
Contact an agent
Home facts
- Year built:2024
- Subdivision & Development:GREENVIEW PRESERVE
- Listing ID #:2025508
- Added:110 day(s) ago
- Updated:September 04, 2026 at 03:45 PM
Rooms and interior
- Bedrooms:4
- Total bathrooms:3
- Full bathrooms:2
- Bathrooms Description:At least 1 Tub, Master Bedroom Bath, Master Bedroom Bath: Full, Master Bedroom Bath: Tub/Shower Combo, Stubbed For Bathroom on Lower
- Kitchen Description:Dishwasher, Disposal, Microwave, On Main Level, Range/Oven, Refrigerator
- Bedroom Description:Master Bedroom On Upper Level, Walk-In Closet(s)
- Basement Description:Full, Radon Mitigation System, Sump Pump
- Living area:2,406 sq. ft.
Heating and cooling
- Cooling:Air Cleaner, Central Air, Forced Air
- Heating:Forced Air, Natural Gas
Structure and exterior
- Year built:2024
- Building area:2,406 sq. ft.
- Lot area:0.46 Acres
- Lot Features:Sidewalks
- Architectural Style:Prairie/Craftsman
- Construction Materials:Stone, Vinyl
- Exterior Features:Patio
- Foundation Description:Poured Concrete
- Levels:2 Story
Schools
- High school:Oregon
- Middle school:Call School District
- Elementary school:Call School District
Utilities
- Water:Municipal Water
- Sewer:Municipal Sewer
Finances and disclosures
- Price:$675,000
- Price per sq. ft.:$280.55
- Tax amount:$9,428 (2025)
Features and amenities
- Appliances:Dishwasher, Disposal, Microwave, Refrigerator
- Amenities:Cable/Satellite Available, Water Softener
Parking
- Parking description:2 Car Garage, 3 Car Garage, 4 Car Garage, Garage - Attached, Garage - Heated, Garage Opener Included
- Garage spaces:4
New listings near 392 Campo Lane
- New
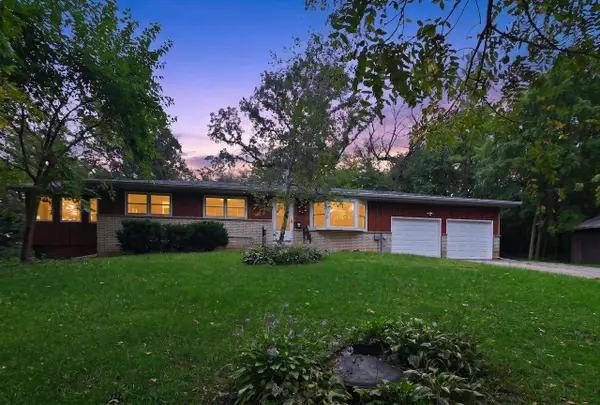 $469,000Active3 beds 2 baths1,665 sq. ft.
4031 Lally Road, Oregon, WI 53575
MLS# 2033264Listed by: FIRST WEBER INC - New
 $575,000Active3 beds 2 baths1,500 sq. ft.
994 Tipperary Road, Oregon, WI 53575
MLS# 2033292Listed by: REAL BROKER LLC - New
 $299,900Active3 beds 3 baths1,464 sq. ft.
118 Elliott Lane, Oregon, WI 53575
MLS# 2033243Listed by: EXIT REALTY HGM - New
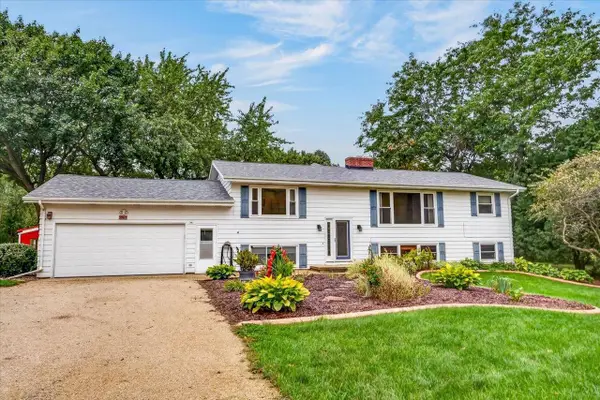 $699,900Active3 beds 3 baths3,440 sq. ft.
5981 Purcell Road, Oregon, WI 53575
MLS# 2033211Listed by: SUE PEDERSON & ASSOC., REALTORS LLC - New
 $395,000Active3 beds 2 baths1,756 sq. ft.
607 Hillcrest Drive, Oregon, WI 53575
MLS# 2033085Listed by: RE/MAX PREFERRED 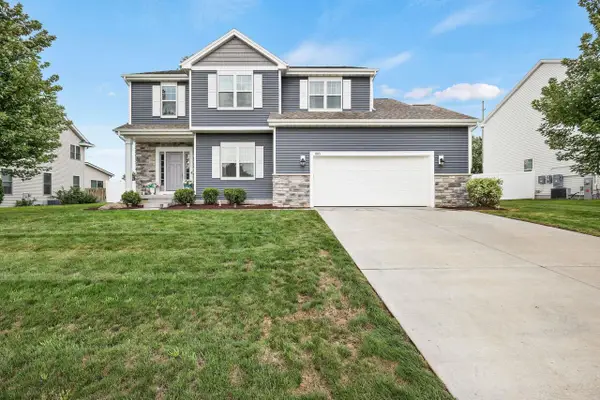 $599,900Pending4 beds 3 baths2,484 sq. ft.
803 Liliana Terrace, Oregon, WI 53575
MLS# 2032906Listed by: RE/MAX PREFERRED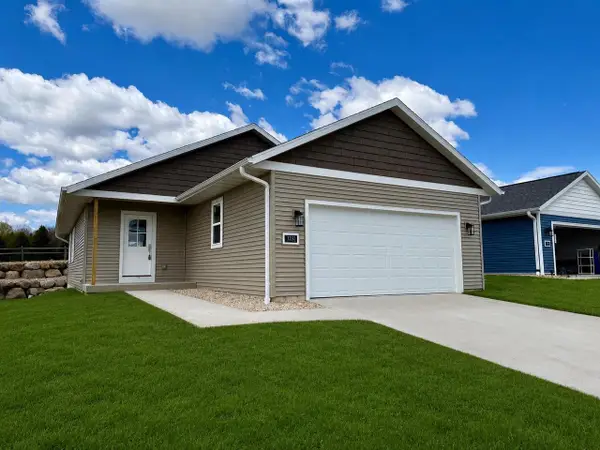 $434,900Active2 beds 2 baths1,292 sq. ft.
1232 Tivoli Circle, Oregon, WI 53575
MLS# 2032927Listed by: KELLER WILLIAMS REALTY SIGNATURE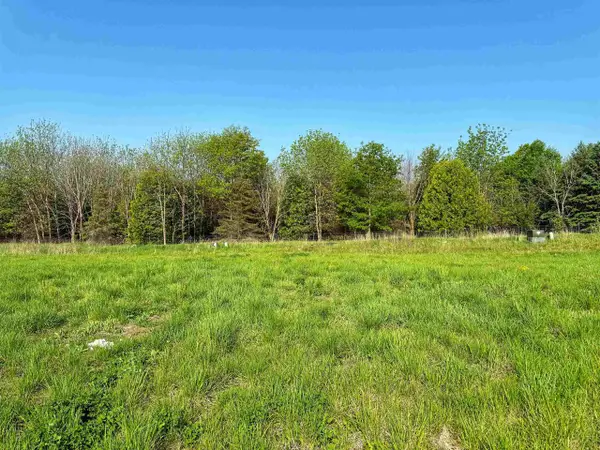 $89,900Active0.12 Acres
1266 Tivoli Circle, Oregon, WI 53575
MLS# 2032939Listed by: KELLER WILLIAMS REALTY SIGNATURE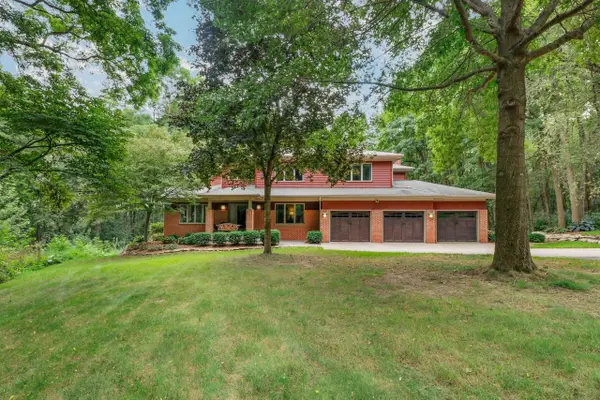 $1,350,000Pending4 beds 4 baths5,478 sq. ft.
899 County Rd MM, Oregon, WI 53575
MLS# 2032803Listed by: FIRST WEBER INC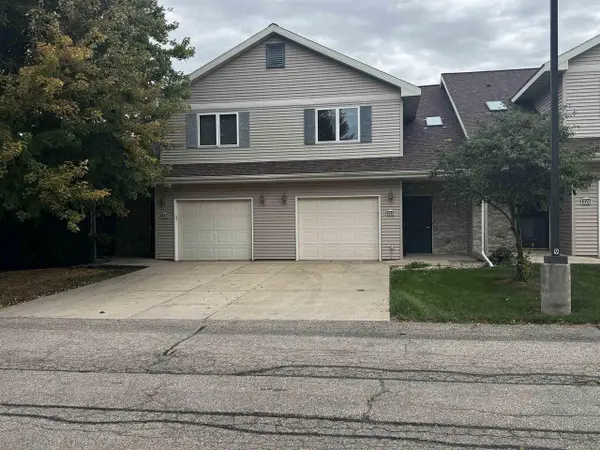 $299,900Active2 beds 3 baths1,464 sq. ft.
326 Alpine Meadows Circle, Oregon, WI 53575
MLS# 2032677Listed by: BARNES & ASSOCIATES REALTY GROUP


Protect your home and budget from life's surprises with an Assurant Home Warranty, backed by a partner that supports you through every step of homeownership. Explore Plans.
© 2023 - 2026 ERA Franchise Systems LLC. All rights reserved. ERA Franchise Systems LLC fully supports the principles of the Fair Housing Act and the Equal Opportunity Act. ERA, ERA Real Estate powered, and their respective logos are registered service marks of ERA Franchise Systems LLC. Each office is independently owned and operated.