
4031 Lally Road, Oregon, WI 53575
Local realty services provided by:ERA MyPro Realty
Listed by: brenda cuta, brendan mcgrath
Office: first weber inc
MLS#:2027220
Source:Metro MLS
4031 Lally Road,Oregon, WI 53575
$439,900
- 3 Beds
- 2 Baths
- 1,665 sq. ft.
- Single family
- Pending
Price summary
- Price:$439,900
- Price per sq. ft.:$264.2
About this home
Great location! This one owner, ranch style home is nestled between trees and wildlife to enjoy this peaceful, serene setting, on a 2.77 acre parcel, yet easy commute to Madison, Oregon and Stoughton. Updated, sunny kitchen, with solid oak cabinets, dove-tailed drawers, Corian countertops and 2016 Bosch dishwasher. Newer bay window in living room overlooks the huge front yard. Three bedrooms with oak floors, full bath (shower only, no tub) and the primary bedroom has a 1/2 bath with pocket door to full bath. Be surprised with the lovely 3-season room (264 sq ft.) Bring your ideas to update the spacious lower level rec room area, with great storage, laundry with washer and dryer and chest freezer. Water heater 2015, Pellet Stove 2009 (Top Hat), Furnace and A/C 2008, checked by Tarkenton HVAC in fall of 2025, New well pump 2023. 2021 electrical was put underground. New garage doors and hew chimney cap 2026.
Contact an agent
Home facts
- Year built:1971
- Subdivision & Development:N/A
- Listing ID #:2027220
- Added:87 day(s) ago
- Updated:July 26, 2026 at 03:33 PM
Rooms and interior
- Bedrooms:3
- Total bathrooms:2
- Full bathrooms:1
- Bathrooms Description:Master Bedroom Bath, Master Bedroom Bath: Walk Through
- Kitchen Description:Dishwasher, Freezer, On Main Level, Range/Oven, Refrigerator
- Bedroom Description:Master Bedroom On Main Level
- Basement Description:Full, Partially Finished, Toilet Only
- Living area:1,665 sq. ft.
Heating and cooling
- Cooling:Central Air, Forced Air
- Heating:Forced Air, Natural Gas
Structure and exterior
- Year built:1971
- Building area:1,665 sq. ft.
- Lot area:2.77 Acres
- Lot Features:Wooded
- Architectural Style:Ranch
- Construction Materials:Brick, Wood
- Exterior Features:Deck
- Foundation Description:Poured Concrete
- Levels:1 Story
Schools
- High school:Stoughton
- Middle school:River Bluff
- Elementary school:Fox Prairie
Utilities
- Water:Well
- Sewer:Private Septic System
Finances and disclosures
- Price:$439,900
- Price per sq. ft.:$264.2
- Tax amount:$5,004 (2025)
Features and amenities
- Appliances:Dishwasher, Refrigerator, Washer
- Laundry features:Dryer, Washer
- Amenities:Cable/Satellite Available, High Speed Internet, Water Softener
Parking
- Parking description:2 Car Garage, Additional Garage(s), Garage - Attached, Garage Opener Included
- Garage spaces:2
New listings near 4031 Lally Road
- New
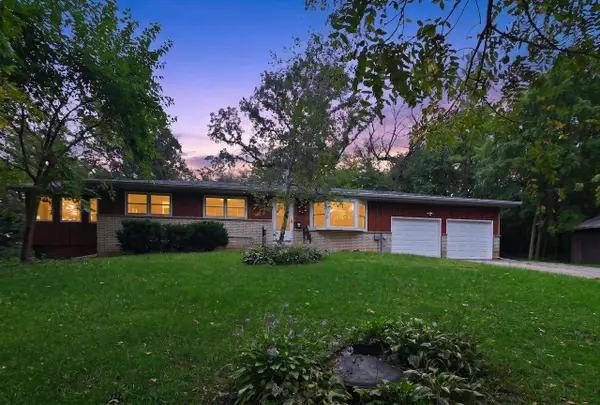 $469,000Active3 beds 2 baths1,665 sq. ft.
4031 Lally Road, Oregon, WI 53575
MLS# 2033264Listed by: FIRST WEBER INC - New
 $575,000Active3 beds 2 baths1,500 sq. ft.
994 Tipperary Road, Oregon, WI 53575
MLS# 2033292Listed by: REAL BROKER LLC - New
 $299,900Active3 beds 3 baths1,464 sq. ft.
118 Elliott Lane, Oregon, WI 53575
MLS# 2033243Listed by: EXIT REALTY HGM - New
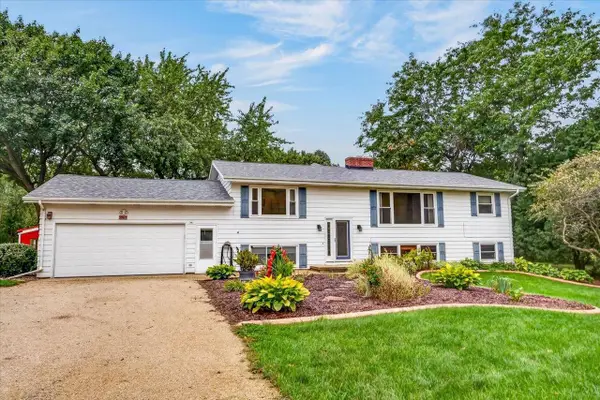 $699,900Active3 beds 3 baths3,440 sq. ft.
5981 Purcell Road, Oregon, WI 53575
MLS# 2033211Listed by: SUE PEDERSON & ASSOC., REALTORS LLC - New
 $395,000Active3 beds 2 baths1,756 sq. ft.
607 Hillcrest Drive, Oregon, WI 53575
MLS# 2033085Listed by: RE/MAX PREFERRED 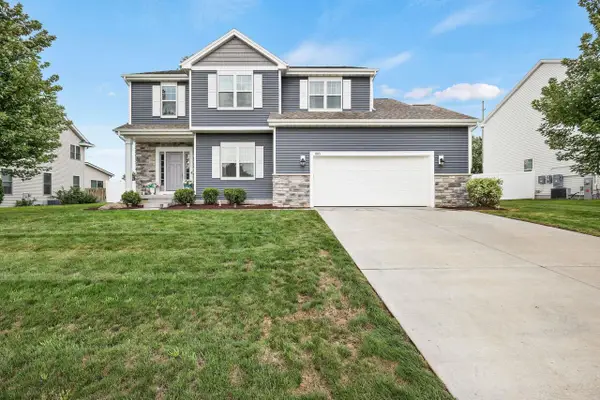 $599,900Pending4 beds 3 baths2,484 sq. ft.
803 Liliana Terrace, Oregon, WI 53575
MLS# 2032906Listed by: RE/MAX PREFERRED- New
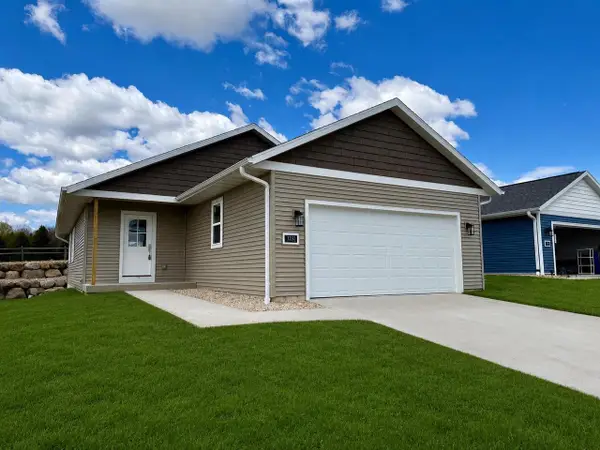 $434,900Active2 beds 2 baths1,292 sq. ft.
1232 Tivoli Circle, Oregon, WI 53575
MLS# 2032927Listed by: KELLER WILLIAMS REALTY SIGNATURE - New
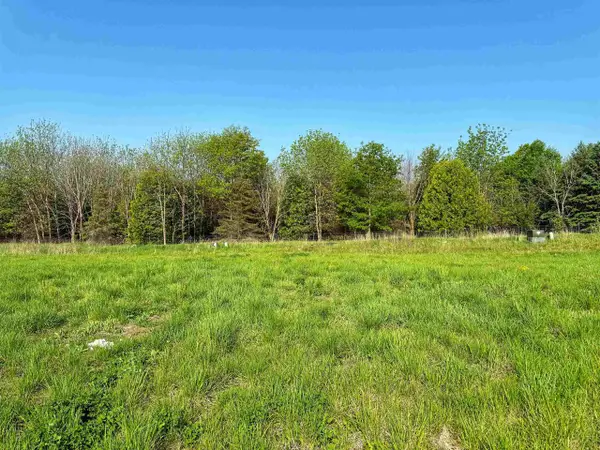 $89,900Active0.12 Acres
1266 Tivoli Circle, Oregon, WI 53575
MLS# 2032939Listed by: KELLER WILLIAMS REALTY SIGNATURE 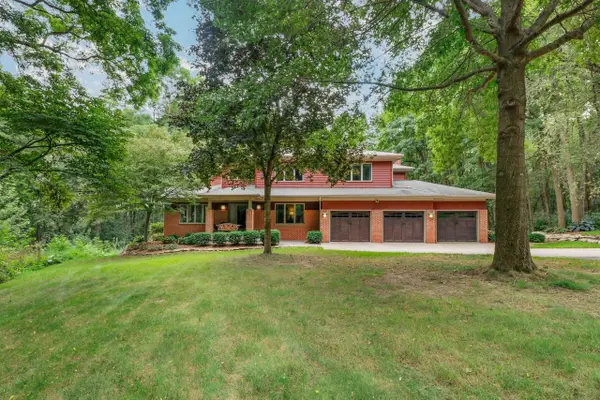 $1,350,000Pending4 beds 4 baths5,478 sq. ft.
899 County Rd MM, Oregon, WI 53575
MLS# 2032803Listed by: FIRST WEBER INC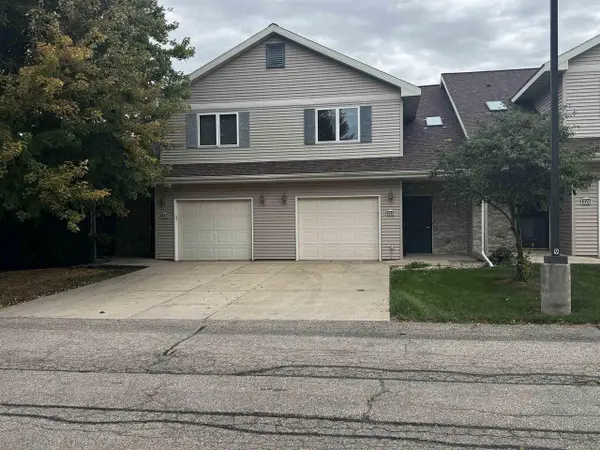 $299,900Active2 beds 3 baths1,464 sq. ft.
326 Alpine Meadows Circle, Oregon, WI 53575
MLS# 2032677Listed by: BARNES & ASSOCIATES REALTY GROUP


Protect your home and budget from life's surprises with an Assurant Home Warranty, backed by a partner that supports you through every step of homeownership. Explore Plans.
© 2023 - 2026 ERA Franchise Systems LLC. All rights reserved. ERA Franchise Systems LLC fully supports the principles of the Fair Housing Act and the Equal Opportunity Act. ERA, ERA Real Estate powered, and their respective logos are registered service marks of ERA Franchise Systems LLC. Each office is independently owned and operated.