
803 Liliana Terrace, Oregon, WI 53575
Local realty services provided by:ERA MyPro Realty
Listed by: acker maly home team
Office: re/max preferred
MLS#:2032906
Source:Metro MLS
803 Liliana Terrace,Oregon, WI 53575
$599,900
- 4 Beds
- 3 Baths
- 2,484 sq. ft.
- Single family
- Active
Price summary
- Price:$599,900
- Price per sq. ft.:$241.51
About this home
Set in Autumn Ridge, this 2020 Tim O'Brien-built two-story has the light and flow buyers keep asking for. The open main level moves from a granite kitchen with island and walk-in pantry into a dining room crowned by a three-tier French vintage chandelier, then into a cathedral-ceiling sunroom wrapped in five windows that opens right onto the patio and fully fenced backyard. Settle in by the brick gas fireplace, pour a nightcap in the cocktail lounge/flex room, and drop everything in the custom rear-foyer lockers. Crisp white cabinetry and trim plus east- and west-facing windows keep the whole house bright from morning to evening. Upstairs holds four bedrooms, two granite-topped baths, and second-floor laundry, with a spacious primary suite offering two walk-in closets, a walk-in shower, and golf course views. The full lower level is ready to finish with 8'+ ceilings, two egress windows, and a bath stub-in.
Contact an agent
Home facts
- Year built:2020
- Subdivision & Development:Autumn Ridge
- Listing ID #:2032906
- Added:1 day(s) ago
- Updated:September 18, 2026 at 03:49 PM
Rooms and interior
- Bedrooms:4
- Total bathrooms:3
- Full bathrooms:2
- Bathrooms Description:At least 1 Tub, Master Bedroom Bath, Master Bedroom Bath: Full, Master Bedroom Bath: Walk-In Shower, Stubbed For Bathroom on Lower
- Kitchen Description:Dishwasher, Disposal, Microwave, On Main Level, Range/Oven, Refrigerator
- Bedroom Description:Master Bedroom On Upper Level, Walk-In Closet(s)
- Basement Description:8'+ Ceiling, Exposed, Full, Full Size Windows, Radon Mitigation System, Sump Pump
- Living area:2,484 sq. ft.
Heating and cooling
- Cooling:Air Cleaner, Air Exchanger, Central Air, Forced Air
- Heating:Forced Air, Natural Gas
Structure and exterior
- Year built:2020
- Building area:2,484 sq. ft.
- Lot area:0.29 Acres
- Lot Features:Sidewalks
- Construction Materials:Fiber Cement, Stone, Vinyl
- Exterior Features:Fenced Yard, Patio
- Foundation Description:Poured Concrete
- Levels:2 Story
Schools
- High school:Oregon
- Middle school:Oregon
- Elementary school:Netherwood Knoll
Utilities
- Water:Municipal Water
- Sewer:Municipal Sewer
Finances and disclosures
- Price:$599,900
- Price per sq. ft.:$241.51
- Tax amount:$10,254 (2025)
Features and amenities
- Appliances:Dishwasher, Disposal, Microwave, Refrigerator, Washer
- Laundry features:Dryer, Washer
- Amenities:Cathedral/Vaulted Ceiling, Water Softener
Parking
- Parking description:2 Car Garage, Garage - Attached, Garage Opener Included
- Garage spaces:2
New listings near 803 Liliana Terrace
- New
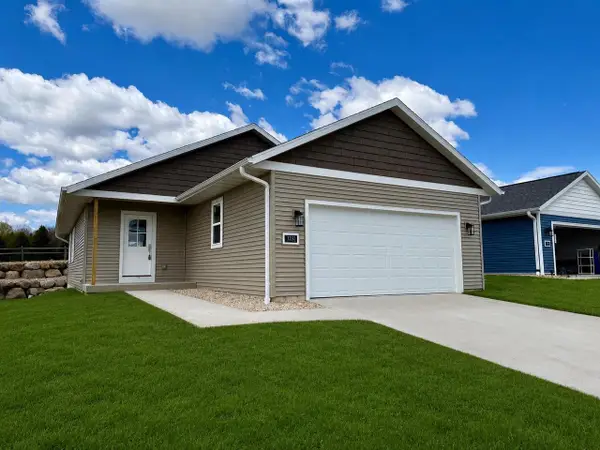 $434,900Active2 beds 2 baths1,292 sq. ft.
1232 Tivoli Circle, Oregon, WI 53575
MLS# 2032927Listed by: KELLER WILLIAMS REALTY SIGNATURE - New
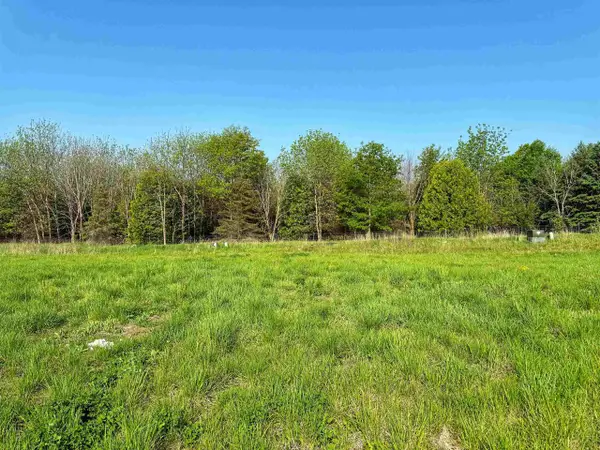 $89,900Active0.12 Acres
1266 Tivoli Circle, Oregon, WI 53575
MLS# 2032939Listed by: KELLER WILLIAMS REALTY SIGNATURE - New
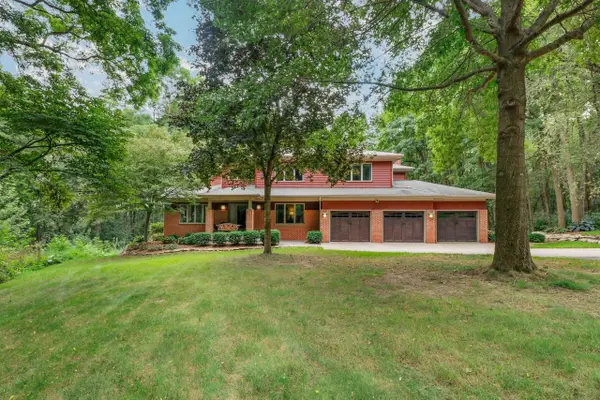 $1,350,000Active4 beds 4 baths5,478 sq. ft.
899 County Rd MM, Oregon, WI 53575
MLS# 2032803Listed by: FIRST WEBER INC - New
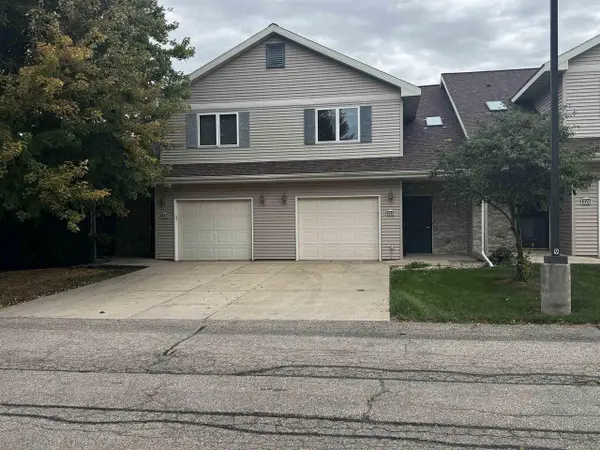 $299,900Active2 beds 3 baths1,464 sq. ft.
326 Alpine Meadows Circle, Oregon, WI 53575
MLS# 2032677Listed by: BARNES & ASSOCIATES REALTY GROUP - New
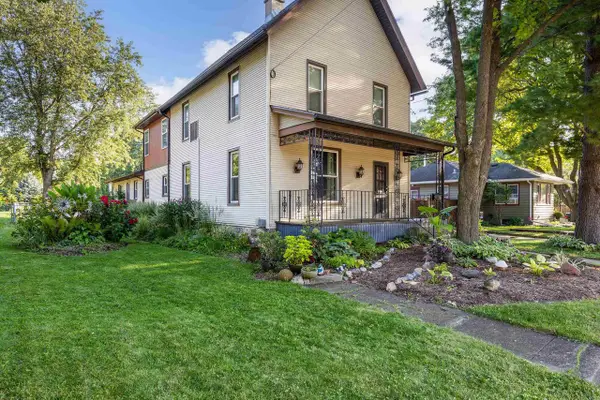 $429,900Active4 beds 2 baths2,410 sq. ft.
145 Dewey Street, Oregon, WI 53575
MLS# 2032685Listed by: RELISH REALTY - New
 $375,000Active37.5 Acres
Address Withheld By Seller, Oregon, WI 53575
MLS# 2032398Listed by: FIRST WEBER INC - New
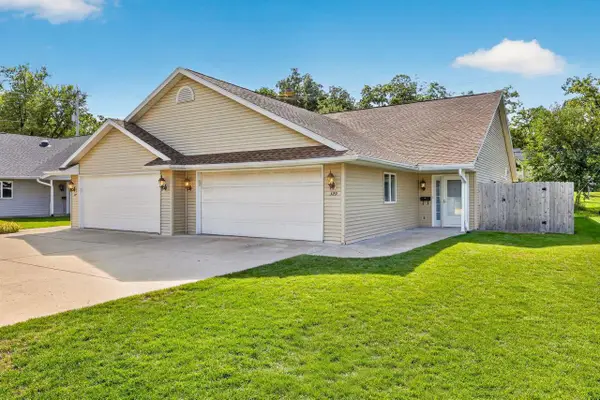 $319,900Active2 beds 1 baths1,100 sq. ft.
329 Soden Drive, Oregon, WI 53575
MLS# 2032289Listed by: STARK COMPANY, REALTORS 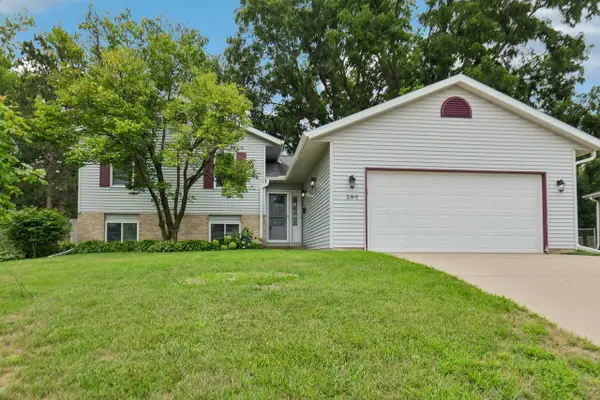 $405,000Pending3 beds 2 baths1,650 sq. ft.
280 Kierstead Lane, Oregon, WI 53575
MLS# 2032317Listed by: GREAT WESTERN PROPERTIES- New
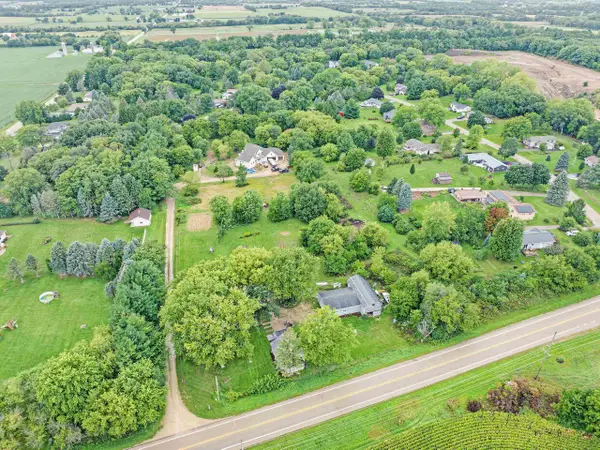 $500,000Active3 beds 1 baths1,179 sq. ft.
749 County Road MM, Oregon, WI 53575
MLS# 2032332Listed by: REAL BROKER LLC


Protect your home and budget from life's surprises with an Assurant Home Warranty, backed by a partner that supports you through every step of homeownership. Explore Plans.
© 2023 - 2026 ERA Franchise Systems LLC. All rights reserved. ERA Franchise Systems LLC fully supports the principles of the Fair Housing Act and the Equal Opportunity Act. ERA, ERA Real Estate powered, and their respective logos are registered service marks of ERA Franchise Systems LLC. Each office is independently owned and operated.