
434 S Burr Oak Avenue, Oregon, WI 53575
Local realty services provided by:ERA MyPro Realty
Listed by: wendy jones hill
Office: stark company, realtors
MLS#:2019493
Source:Metro MLS
434 S Burr Oak Avenue,Oregon, WI 53575
$499,900
- 4 Beds
- 4 Baths
- 2,438 sq. ft.
- Single family
- Pending
Price summary
- Price:$499,900
- Price per sq. ft.:$205.05
About this home
Showings 4/16. Warm and welcoming 2-story colonial home in the Hickory Estates Neighborhood of Oregon! Lovingly and meticulously maintained, this home features a floorplan that provides many spaces to relax or entertain friends and family. Main level formal living room, dining room, kitchen, dinette and family room flow seamlessly with new LVP plank flooring throughout for a cohesive feeling. Kitchen highlights include new quartz countertops and stainless undermount sink, as well as cozy breakfast bar. Family room features wood burning fireplace and patio doors that open to a deck to enjoy amazing sunrises and views of the adjacent greenspace. Upper level with primary bedroom with en suite bath, 2 additional bedrooms and full bath. LL has additional bedroom, rec room, half bath and flex room perfect for an office or exercise. Updates throughout include new paint, carpet, LVP flooring, lighting, updated bathrooms and more. 3-car attached garage. UHP Elite Home Warranty included!
Contact an agent
Home facts
- Year built:1994
- Subdivision & Development:Hickory Estates
- Listing ID #:2019493
- Added:158 day(s) ago
- Updated:June 04, 2026 at 03:17 PM
Rooms and interior
- Bedrooms:4
- Total bathrooms:4
- Full bathrooms:2
- Dining Description:On Main Level
- Bathrooms Description:At least 1 Tub, Master Bedroom Bath, Master Bedroom Bath: Full, Master Bedroom Bath: Walk-In Shower
- Kitchen Description:Dishwasher, Disposal, Microwave, On Main Level, Range/Oven, Refrigerator
- Bedroom Description:Master Bedroom On Upper Level
- Basement Description:Full, Partially Finished, Sump Pump
- Living area:2,438 sq. ft.
Heating and cooling
- Cooling:Central Air, Forced Air
- Heating:Forced Air, Natural Gas
Structure and exterior
- Year built:1994
- Building area:2,438 sq. ft.
- Lot area:0.24 Acres
- Architectural Style:Colonial
- Construction Materials:Vinyl
- Exterior Features:Deck
- Foundation Description:Poured Concrete
- Levels:2 Story
Schools
- High school:Oregon
- Middle school:Oregon
- Elementary school:Call School District
Utilities
- Water:Municipal Water
- Sewer:Municipal Sewer
Finances and disclosures
- Price:$499,900
- Price per sq. ft.:$205.05
- Tax amount:$6,020 (2024)
Features and amenities
- Appliances:Dishwasher, Disposal, Microwave, Refrigerator, Washer
- Laundry features:Dryer, Washer
- Amenities:Water Softener
Parking
- Parking description:3 Car Garage, Garage - Attached, Garage Opener Included
- Garage spaces:3
New listings near 434 S Burr Oak Avenue
 $399,900Pending3 beds 3 baths1,713 sq. ft.
844 Dunn Avenue, Oregon, WI 53575
MLS# 2031490Listed by: BARNES & ASSOCIATES REALTY GROUP- New
 $649,900Active4 beds 4 baths3,422 sq. ft.
827 Ridge View Lane, Oregon, WI 53575
MLS# 2031318Listed by: REALTY EXECUTIVES COOPER SPRANSY 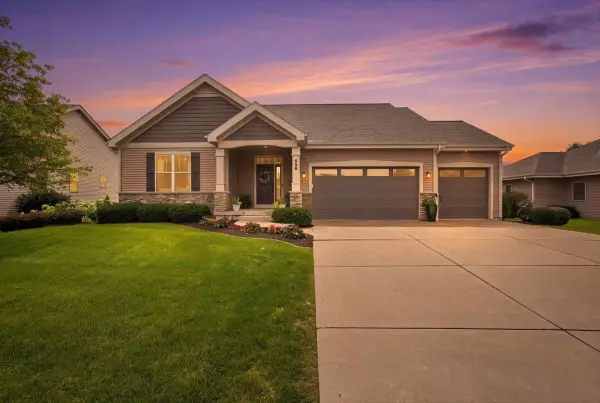 $655,000Pending4 beds 3 baths2,760 sq. ft.
856 Peace Lane, Oregon, WI 53575
MLS# 2031037Listed by: COLLECTIVE REAL ESTATE GROUP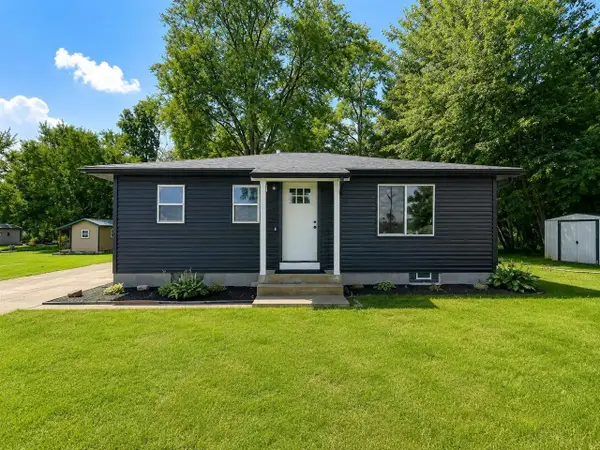 $335,000Active2 beds 1 baths864 sq. ft.
991 Highway 14, Oregon, WI 53575
MLS# 2031048Listed by: RE/MAX PREFERRED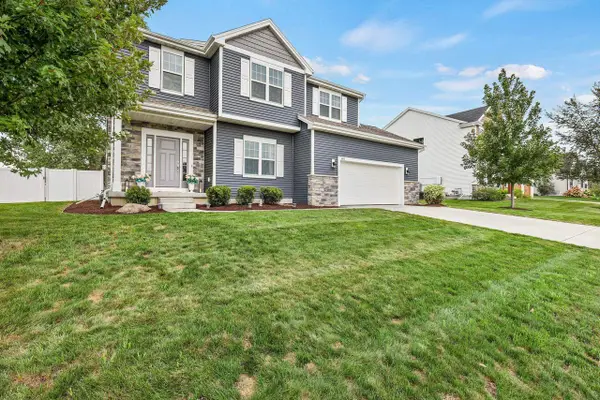 $650,000Active4 beds 3 baths2,484 sq. ft.
803 Liliana Terrace, Oregon, WI 53575
MLS# 2030850Listed by: JENNY SWAIN AND ASSOCIATES $459,900Pending3 beds 2 baths2,128 sq. ft.
4769 Eisenhower Street, Oregon, WI 53575
MLS# 2030887Listed by: INTEGRITY HOMES - REAL BROKER LLC $649,900Pending4 beds 3 baths3,485 sq. ft.
949 Halcyon Days Court, Oregon, WI 53575
MLS# 2030900Listed by: MHB REAL ESTATE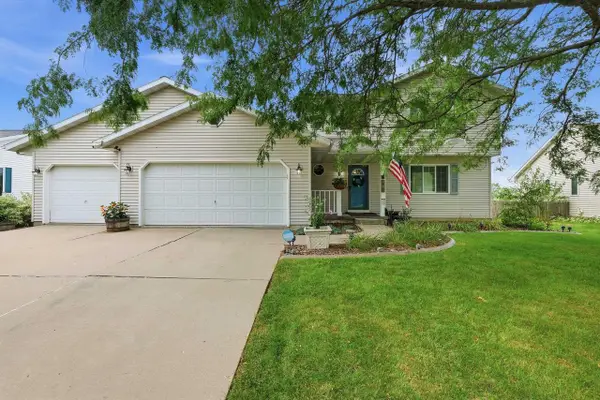 $464,900Active3 beds 3 baths1,718 sq. ft.
137 Lynne Trail, Oregon, WI 53575
MLS# 2030916Listed by: RE/MAX PREFERRED $365,000Active2 beds 2 baths1,406 sq. ft.
377 Concord Drive, Oregon, WI 53575
MLS# 2030772Listed by: RE/MAX PREFERRED $419,900Active3 beds 2 baths1,613 sq. ft.
187 Sterling Drive, Oregon, WI 53575
MLS# 2030702Listed by: CENTURY 21 AFFILIATED


Protect your home and budget from life's surprises with an Assurant Home Warranty, backed by a partner that supports you through every step of homeownership. Explore Plans.
© 2023 - 2026 ERA Franchise Systems LLC. All rights reserved. ERA Franchise Systems LLC fully supports the principles of the Fair Housing Act and the Equal Opportunity Act. ERA, ERA Real Estate powered, and their respective logos are registered service marks of ERA Franchise Systems LLC. Each office is independently owned and operated.