
850 N Perry Parkway, Oregon, WI 53575
Local realty services provided by:ERA MyPro Realty
Listed by: kari manson hvam
Office: sprinkman real estate
MLS#:2014922
Source:Metro MLS
850 N Perry Parkway,Oregon, WI 53575
$449,900
- 4 Beds
- 3 Baths
- 2,122 sq. ft.
- Single family
- Pending
Price summary
- Price:$449,900
- Price per sq. ft.:$212.02
About this home
Bright and sunny with an open floor plan and wood flooring on main level. Walk-out lower level opens to a large patio and tree-lined backyard offering privacy and perfect for relaxing or entertaining. Deck located off kitchen and dining area - perfect for grilling. Cozy fireplace adds warmth and charm. The 4th bedroom flex space is ideal for a home office. Enjoy convenient garage access to the lower level, plus an extra-deep garage and additional storage building. A little TLC, complemented by a $5,000 decorating allowance, makes this home a true gem! Updates: 2020 furnace, 2014 roof & A/C, 2012 converted fireplace to gas log & patio door to deck, 2010 all windows replaced & patio door to backyard - updates per Seller. SF/dim/lot approximate; Buyer's responsibility to verify.
Contact an agent
Home facts
- Year built:1992
- Subdivision & Development:Merri-Hill
- Listing ID #:2014922
- Added:202 day(s) ago
- Updated:March 01, 2026 at 04:10 PM
Rooms and interior
- Bedrooms:4
- Total bathrooms:3
- Full bathrooms:2
- Flooring:Wood or Sim.Wood Floors
- Bathrooms Description:At least 1 Tub, Master Bedroom Bath, Master Bedroom Bath: Full, Master Bedroom Bath: Walk Through, Master Bedroom Bath: Walk-In Shower
- Kitchen Description:Dishwasher, Disposal, Microwave, On Main Level, Range/Oven, Refrigerator
- Bedroom Description:Master Bedroom On Upper Level, Walk-In Closet(s)
- Basement Description:8'+ Ceiling, Exposed, Finished, Full, Full Size Windows, Sump Pump, Walk Out/Outer Door
- Living area:2,122 sq. ft.
Heating and cooling
- Cooling:Central Air, Forced Air
- Heating:Forced Air, Natural Gas
Structure and exterior
- Year built:1992
- Building area:2,122 sq. ft.
- Lot area:0.23 Acres
- Construction Materials:Aluminum/Steel, Brick, Vinyl
- Exterior Features:Deck, Patio
- Foundation Description:Poured Concrete
- Levels:Tri-Level
Schools
- High school:Oregon
- Middle school:Oregon
- Elementary school:Prairie View
Utilities
- Water:Municipal Water
- Sewer:Municipal Sewer
Finances and disclosures
- Price:$449,900
- Price per sq. ft.:$212.02
- Tax amount:$6,832 (2025)
Features and amenities
- Appliances:Dishwasher, Disposal, Microwave, Refrigerator, Washer
- Laundry features:Dryer, Washer
- Amenities:Cable/Satellite Available, Cathedral/Vaulted Ceiling, High Speed Internet, Water Softener
Parking
- Parking description:2 Car Garage, Garage - Attached, Garage - Basement Access, Garage Opener Included
- Garage spaces:2
New listings near 850 N Perry Parkway
- New
 $372,000Active3 beds 3 baths2,268 sq. ft.
136 Alpine Meadows Court, Oregon, WI 53575
MLS# 2030034Listed by: MADCITYHOMES.COM - New
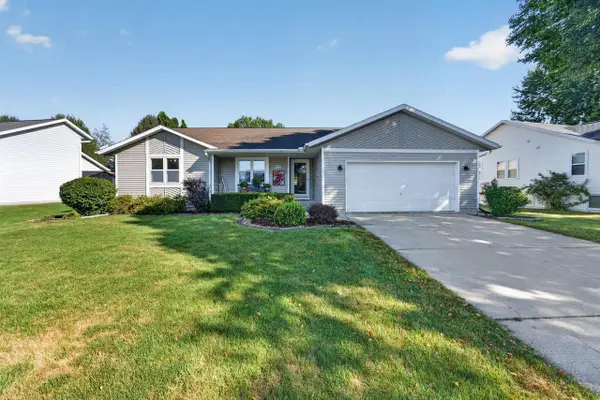 $488,000Active3 beds 3 baths2,744 sq. ft.
425 Landover Drive, Oregon, WI 53575
MLS# 2029822Listed by: MHB REAL ESTATE - New
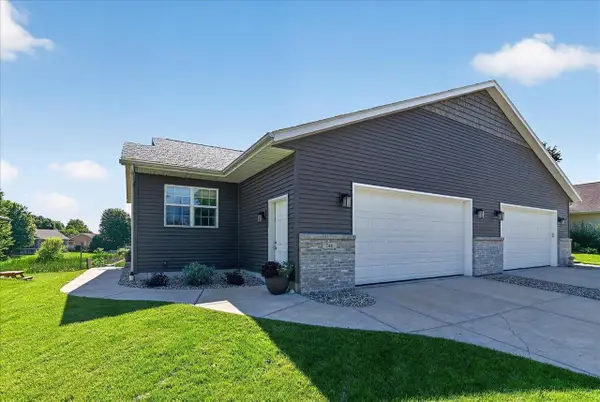 $415,000Active3 beds 3 baths1,855 sq. ft.
746 Thompson Drive, Oregon, WI 53575
MLS# 2029687Listed by: REAL BROKER LLC - New
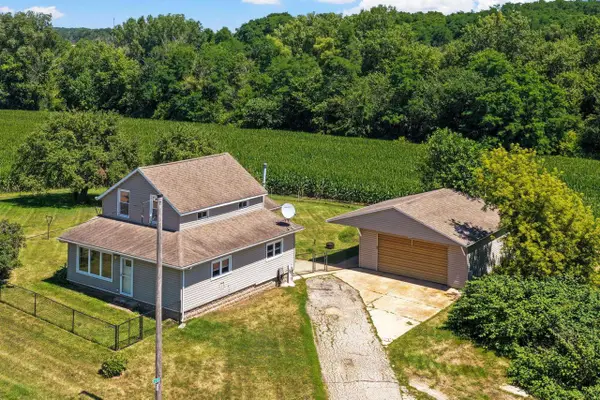 $799,000Active3 beds 2 baths1,444 sq. ft.
690 Highway 14, Oregon, WI 53575
MLS# 2029201Listed by: FIRST WEBER INC - New
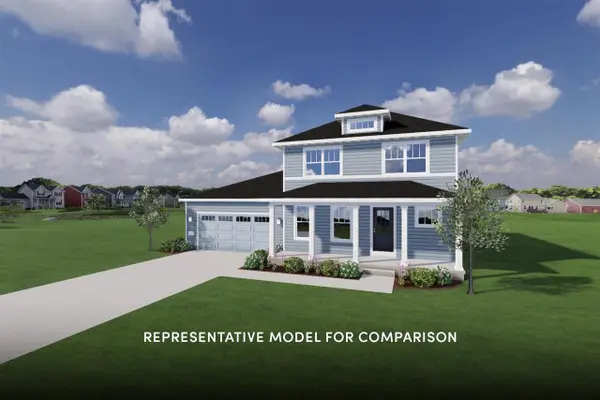 $579,900Active4 beds 3 baths2,066 sq. ft.
1083 Merri-Hill Drive, Oregon, WI 53575
MLS# 2029261Listed by: STARK COMPANY, REALTORS - New
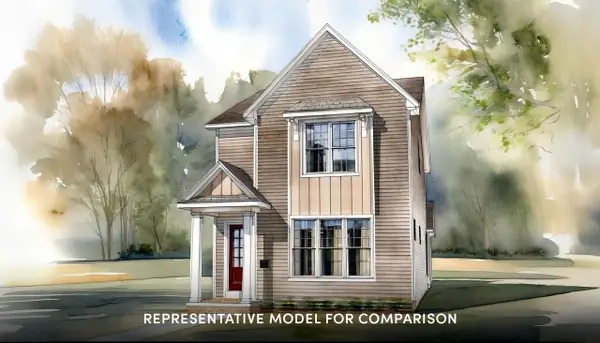 $449,900Active3 beds 3 baths1,528 sq. ft.
462 New Hampton Drive, Oregon, WI 53575
MLS# 2029285Listed by: STARK COMPANY, REALTORS 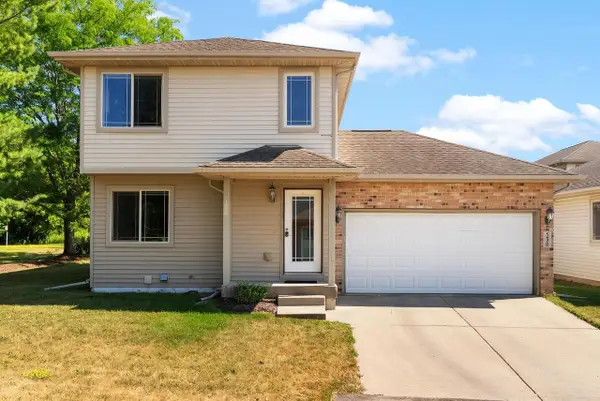 $374,900Active3 beds 3 baths1,824 sq. ft.
530 Lexington Drive, Oregon, WI 53575
MLS# 2028986Listed by: EXIT REALTY HGM $1,195,000Pending6 beds 4 baths5,125 sq. ft.
980 Brynhill Drive, Oregon, WI 53575
MLS# 2028669Listed by: HOWARD AND WILLIAMS, INC.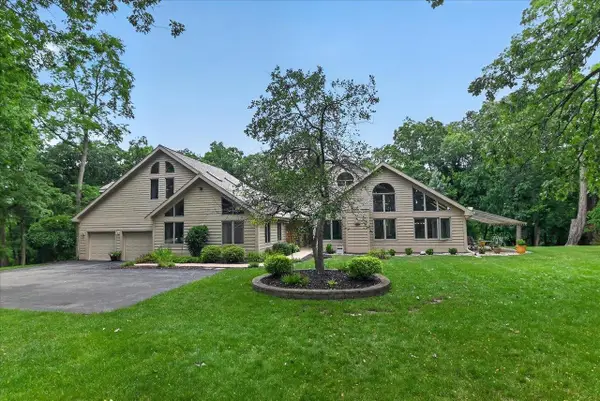 $1,599,999Active3 beds 5 baths5,263 sq. ft.
2395 White Oak Trail, Oregon, WI 53575
MLS# 2028815Listed by: EXIT REALTY HGM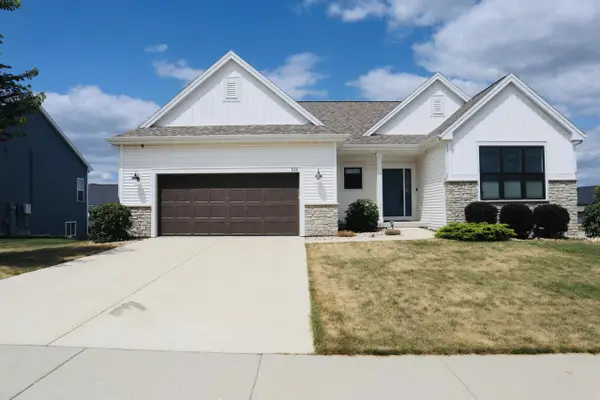 $696,000Active4 beds 3 baths2,700 sq. ft.
534 Foxfield ROAD, Oregon, WI 53575
MLS# 1973073Listed by: GENEVA PROPERTIES REAL ESTATE AGENCY LLC


Protect your home and budget from life's surprises with an Assurant Home Warranty, backed by a partner that supports you through every step of homeownership. Explore Plans.
© 2023 - 2026 ERA Franchise Systems LLC. All rights reserved. ERA Franchise Systems LLC fully supports the principles of the Fair Housing Act and the Equal Opportunity Act. ERA, ERA Real Estate powered, and their respective logos are registered service marks of ERA Franchise Systems LLC. Each office is independently owned and operated.