
2549 State 213 Road, Orfordville, WI 53576
Local realty services provided by:ERA MyPro Realty
Listed by: mike coleman
Office: exp realty, llc.
MLS#:2033643
Source:Metro MLS
2549 State 213 Road,Orfordville, WI 53576
$625,000
- 3 Beds
- 2 Baths
- 1,723 sq. ft.
- Single family
- Active
Price summary
- Price:$625,000
- Price per sq. ft.:$362.74
About this home
Rare 15-acre country retreat offering the ideal balance of open space, privacy, and functional outbuildings. Situated just outside Orfordville, this property features 5 sprawling acres surrounding the home and yard, paired with 10 acres of private, mature woods perfect for hunting, trail walking, or wildlife viewing. The solid, well-maintained multi-level home offers 3 bedrooms, 2 full baths, and a bright four-season porch designed to take in sweeping scenic views year-round. Storage and hobby space abound with both an attached 2-car garage and a substantial 2-car detached garage/workshop. Exceptional setting with peaceful rural privacy, yet convenient access to Highway 213, Janesville, Beloit, and Madison. A turnkey acreage property that checks every box! Lp tank is full, furnace 09, water heater 2024, roof about 8 years left, AC is original, windows repaired, seamless eaves, septic replaced, rear deck new. Make this one of a kind home your own!
Contact an agent
Home facts
- Year built:1990
- Listing ID #:2033643
- Added:1 day(s) ago
- Updated:October 06, 2026 at 03:55 PM
Rooms and interior
- Bedrooms:3
- Total bathrooms:2
- Full bathrooms:2
- Bathrooms Description:At least 1 Tub, Master Bedroom Bath, Master Bedroom Bath: Full
- Kitchen Description:Freezer, On Main Level, Refrigerator
- Bedroom Description:Master Bedroom On Upper Level
- Basement Description:Full, Walk Out/Outer Door
- Living area:1,723 sq. ft.
Heating and cooling
- Cooling:Central Air, Forced Air
- Heating:Forced Air, LP Gas
Structure and exterior
- Year built:1990
- Building area:1,723 sq. ft.
- Lot area:15 Acres
- Architectural Style:Ranch
- Construction Materials:Vinyl
- Exterior Features:Deck
- Foundation Description:Poured Concrete
- Levels:1 Story, Tri-Level
Schools
- High school:Parkview
- Middle school:Parkview
- Elementary school:Parkview
Utilities
- Water:Well
- Sewer:Private Septic System
Finances and disclosures
- Price:$625,000
- Price per sq. ft.:$362.74
- Tax amount:$3,917 (2025)
Features and amenities
- Appliances:Refrigerator, Washer
- Laundry features:Dryer, Washer
- Amenities:Cable/Satellite Available, High Speed Internet, High Speed Internet Available, Seller Leased: Water Softener
Parking
- Parking description:4 Car Garage, Garage - Attached, Garage - Detached
- Garage spaces:4
New listings near 2549 State 213 Road
- New
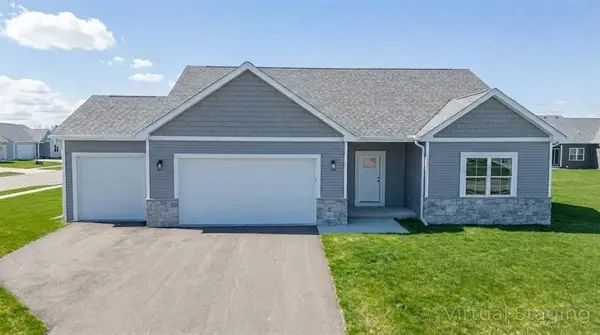 $389,900Active3 beds 2 baths1,718 sq. ft.
510 Ridge Court, Orfordville, WI 53576
MLS# 2033997Listed by: CENTURY 21 AFFILIATED - New
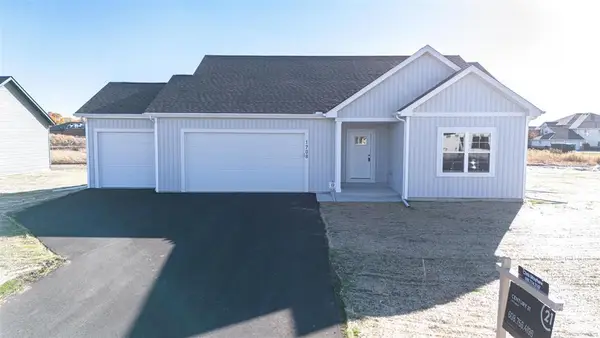 $389,900Active3 beds 2 baths1,648 sq. ft.
512 Ridge Court, Orfordville, WI 53576
MLS# 2033998Listed by: CENTURY 21 AFFILIATED - New
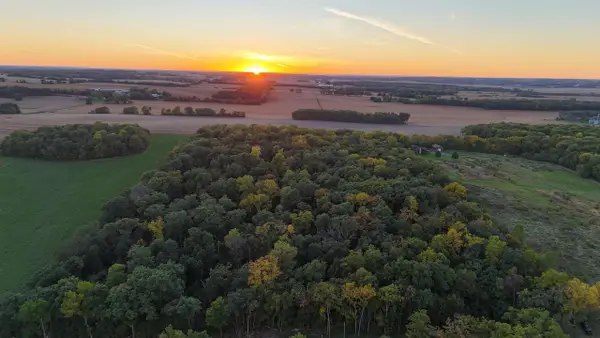 $214,900Active10 Acres
000 S County Road H, Orfordville, WI 53576
MLS# 2033987Listed by: MIDWEST LAND GROUP LLC 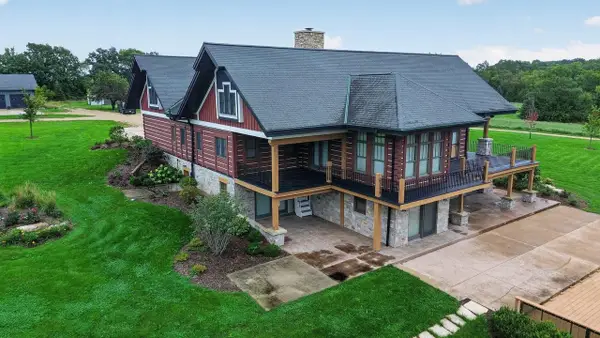 $3,599,000Active6 beds 4 baths6,521 sq. ft.
4025 S Bernstein Road, Orfordville, WI 53576
MLS# 2033100Listed by: CENTURY 21 AFFILIATED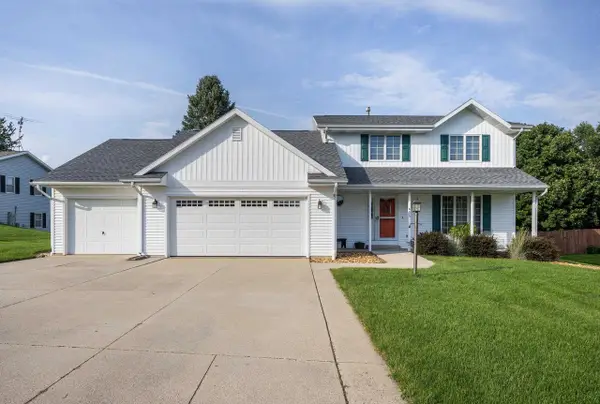 $360,000Active3 beds 3 baths1,774 sq. ft.
605 E Church Street, Orfordville, WI 53576
MLS# 2033087Listed by: ROCK REALTY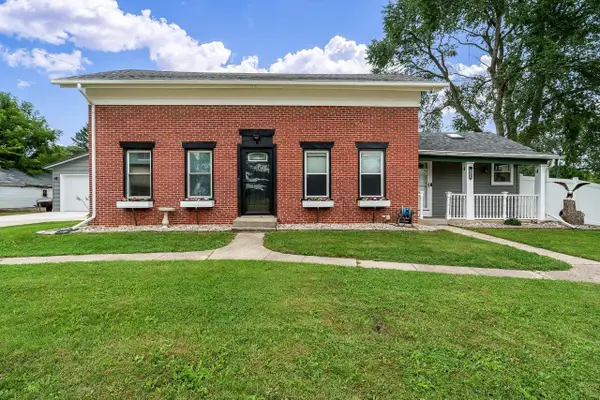 $399,900Active3 beds 2 baths1,742 sq. ft.
312 N Main Street, Orfordville, WI 53576
MLS# 2032760Listed by: CENTURY 21 AFFILIATED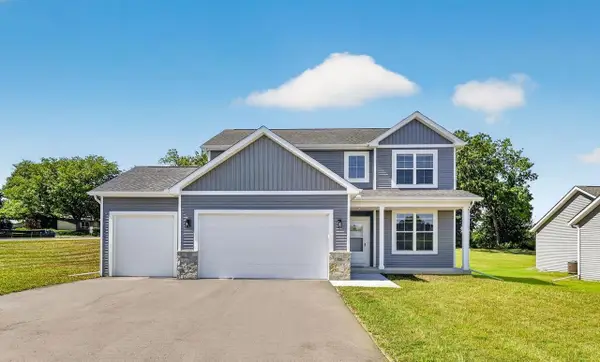 $429,900Active4 beds 3 baths2,071 sq. ft.
501 Ridge Court, Orfordville, WI 53576
MLS# 2031833Listed by: STARK COMPANY, REALTORS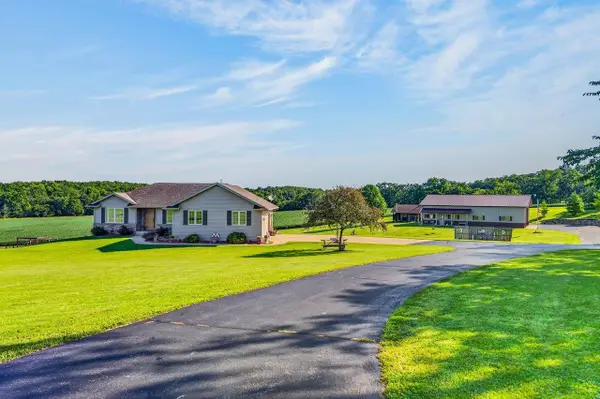 $1,175,000Active3 beds 3 baths2,976 sq. ft.
2323 S State Road 213, Orfordville, WI 53576
MLS# 2031199Listed by: RESTAINO & ASSOCIATES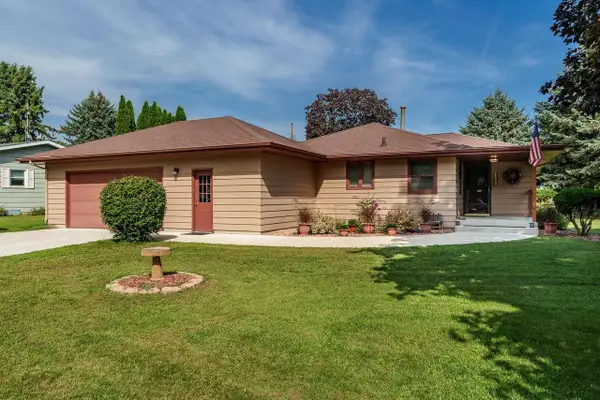 $309,900Pending3 beds 2 baths2,616 sq. ft.
402 N Pine Street, Orfordville, WI 53576
MLS# 2031049Listed by: CENTURY 21 AFFILIATED


Protect your home and budget from life's surprises with an Assurant Home Warranty, backed by a partner that supports you through every step of homeownership. Explore Plans.
© 2023 - 2026 ERA Franchise Systems LLC. All rights reserved. ERA Franchise Systems LLC fully supports the principles of the Fair Housing Act and the Equal Opportunity Act. ERA, ERA Real Estate powered, and their respective logos are registered service marks of ERA Franchise Systems LLC. Each office is independently owned and operated.