
312 N Main Street, Orfordville, WI 53576
Local realty services provided by:ERA MyPro Realty
Listed by: chip hart
Office: century 21 affiliated
MLS#:2032760
Source:Metro MLS
312 N Main Street,Orfordville, WI 53576
$399,900
- 3 Beds
- 2 Baths
- 1,742 sq. ft.
- Single family
- Active
Price summary
- Price:$399,900
- Price per sq. ft.:$229.56
About this home
Prepare to fall in love with a remarkable home where no expense has been spared & nearly every inch has been transformed. Originally envisioned as a forever home, a job relocation presents a rare opportunity for a new owner to step into a masterpiece on a vinyl-fenced ($30k), sprawling property. This timeless brick home combines modern luxury & unrivaled outbuildings. Updates include a brand-new 2026 roof and skylights, gorgeous 2024 LVP flooring, 2025 upper-bedroom carpet, & a remodeled main floor bath. For hobbyists or car enthusiasts, the crown jewel is the 2025 stick built detached 40' x 30' (1,200 sq. ft.) workshop. This $110K+ masterpiece features a 200-amp electrical panel, full insulation prepped for heating & premium HÁ¶rmann doors.
Contact an agent
Home facts
- Year built:1900
- Listing ID #:2032760
- Added:1 day(s) ago
- Updated:September 16, 2026 at 03:01 PM
Rooms and interior
- Bedrooms:3
- Total bathrooms:2
- Full bathrooms:1
- Bathrooms Description:At least 1 Tub, No Master Bedroom Bath
- Kitchen Description:Dishwasher, Microwave, On Main Level, Range/Oven, Refrigerator
- Bedroom Description:Master Bedroom On Main Level
- Basement Description:Full, Partial
- Living area:1,742 sq. ft.
Heating and cooling
- Cooling:Central Air, Forced Air
- Heating:Forced Air, Natural Gas
Structure and exterior
- Year built:1900
- Building area:1,742 sq. ft.
- Lot area:0.6 Acres
- Architectural Style:Colonial
- Construction Materials:Brick
- Exterior Features:Fenced Yard, Gazebo, Patio
- Levels:2 Story
Schools
- High school:Parkview
- Middle school:Parkview
- Elementary school:Parkview
Utilities
- Water:Municipal Water
- Sewer:Municipal Sewer
Finances and disclosures
- Price:$399,900
- Price per sq. ft.:$229.56
- Tax amount:$3,145 (2025)
Features and amenities
- Appliances:Dishwasher, Microwave, Refrigerator, Washer
- Laundry features:Dryer, Washer
- Amenities:Cable/Satellite Available, Skylight(s), Water Softener
Parking
- Parking description:2 Car Garage, 4 Car Garage, Additional Garage(s), Garage - Attached, Garage - Detached, Garage - Heated, Garage Door Over 8 Feet, Garage Opener Included
- Garage spaces:6
New listings near 312 N Main Street
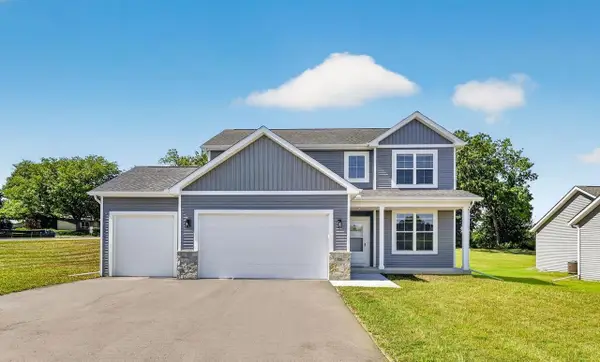 $449,900Active4 beds 3 baths2,071 sq. ft.
501 Ridge Court, Orfordville, WI 53576
MLS# 2031833Listed by: STARK COMPANY, REALTORS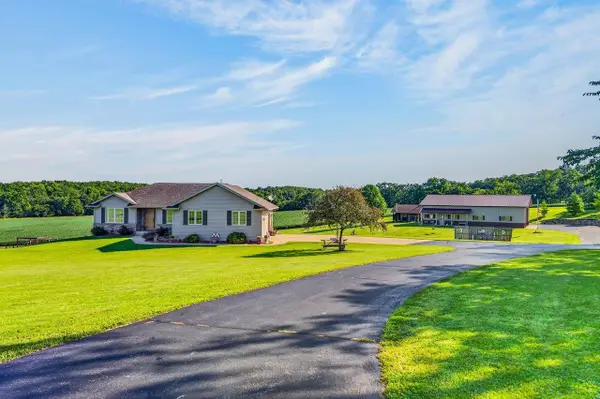 $1,175,000Active3 beds 3 baths2,976 sq. ft.
2323 S State Road 213, Orfordville, WI 53576
MLS# 2031199Listed by: RESTAINO & ASSOCIATES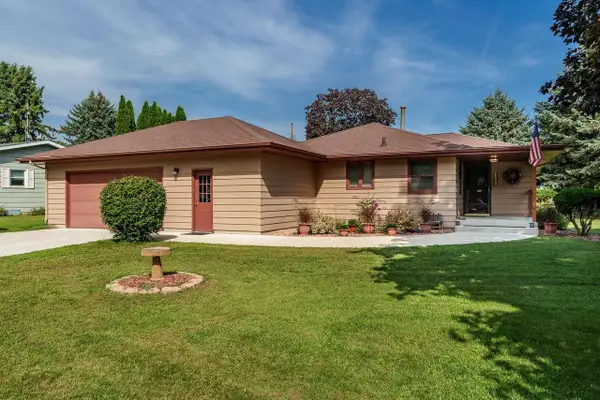 $309,900Pending3 beds 2 baths2,616 sq. ft.
402 N Pine Street, Orfordville, WI 53576
MLS# 2031049Listed by: CENTURY 21 AFFILIATED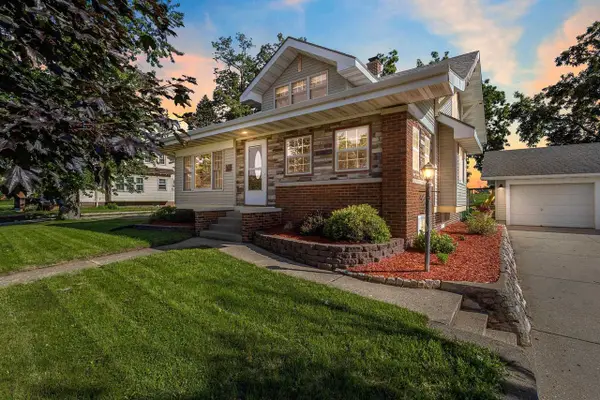 $299,900Pending4 beds 2 baths2,034 sq. ft.
710 W Beloit Street, Orfordville, WI 53576
MLS# 2030738Listed by: CMI BROKERS, LLC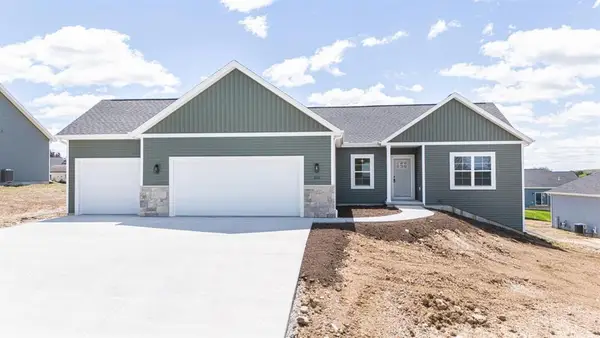 $384,900Active3 beds 2 baths1,550 sq. ft.
509 Ridge Court, Orfordville, WI 53545
MLS# 2030229Listed by: CENTURY 21 AFFILIATED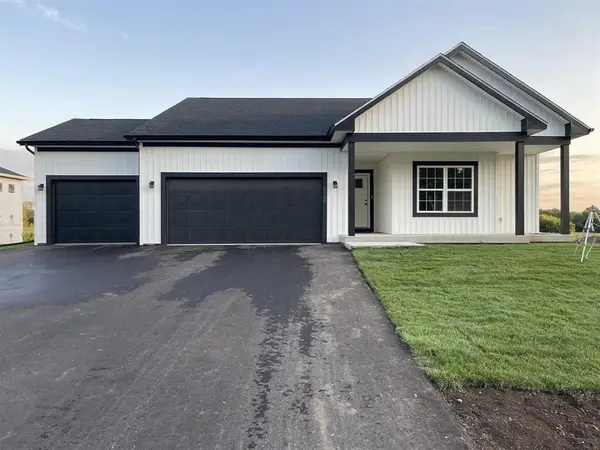 $399,900Active3 beds 2 baths1,719 sq. ft.
507 Ridge Court, Orfordville, WI 53576
MLS# 2030236Listed by: CENTURY 21 AFFILIATED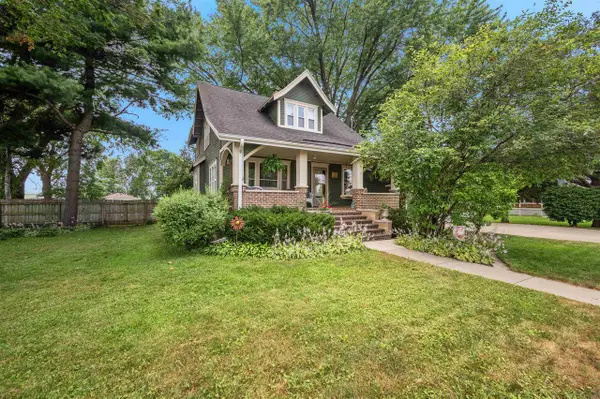 $289,900Pending3 beds 2 baths1,990 sq. ft.
411 W Beloit Street, Orfordville, WI 53576
MLS# 2029391Listed by: BERKSHIRE HATHAWAY HOMESERVICES TRUE REALTY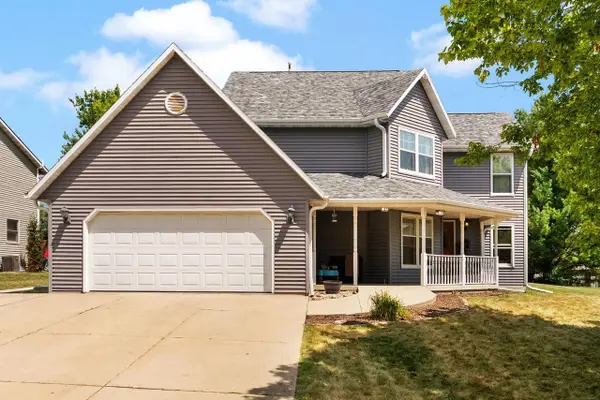 $370,000Active4 beds 4 baths2,536 sq. ft.
609 E Church Street, Orfordville, WI 53576
MLS# 2029408Listed by: EXIT REALTY HGM $269,900Pending3 beds 2 baths1,642 sq. ft.
303 E Howe Street, Orfordville, WI 53576
MLS# 2026575Listed by: EXIT PROFESSIONAL REAL ESTATE


Protect your home and budget from life's surprises with an Assurant Home Warranty, backed by a partner that supports you through every step of homeownership. Explore Plans.
© 2023 - 2026 ERA Franchise Systems LLC. All rights reserved. ERA Franchise Systems LLC fully supports the principles of the Fair Housing Act and the Equal Opportunity Act. ERA, ERA Real Estate powered, and their respective logos are registered service marks of ERA Franchise Systems LLC. Each office is independently owned and operated.