
2339 84th Avenue, Osceola, WI 54020
Local realty services provided by:ERA Viking Realty
2339 84th Avenue,Osceola, WI 54020
$449,000
- 4 Beds
- 2 Baths
- 2,004 sq. ft.
- Single family
- Active
Listed by: jolene m. kammerud
Office: outdoors realty
MLS#:7111905
Source:NSMLS
Price summary
- Price:$449,000
- Price per sq. ft.:$224.05
About this home
Rare opportunity to enjoy newer construction, wooded privacy, and a convenient location all in one! Built in 2021, this beautifully maintained 4-bedroom, 2-bath split-level home offers approximately 2,000 square feet of finished living space on nearly 3 private, wooded acres just minutes from Osceola.
Tucked back from the road with a private driveway, the home offers a peaceful country setting while keeping schools, shopping, dining, and everyday conveniences within easy reach. Inside, the bright, open floor plan features spacious living areas, modern finishes, quality appliances, and oversized closets throughout.
The finished walkout lower level adds versatile living space for a family room, home office, guests, or recreation. Step outside onto the spacious deck and take in the beautiful wooded surroundings—a perfect spot for morning coffee, entertaining, or simply enjoying the privacy and changing seasons.
Fiber internet makes working from home and streaming a breeze. The garage is equipped with a 220-volt outlet, ideal for an EV charger or workshop equipment, and the lower level includes a dedicated 220-volt hookup for a future hot tub or spa.
Move-in ready and surrounded by nature, this property delivers the space, privacy, and modern conveniences that are hard to find so close to town. Come see what makes this Osceola-area home such a special place to call your own!...
Contact an agent
Home facts
- Year built:2021
- Subdivision & Development:West Ridge East A County
- Listing ID #:7111905
- Added:100 day(s) ago
- Updated:October 27, 2026 at 04:43 PM
Rooms and interior
- Bedrooms:4
- Total bathrooms:2
- Full bathrooms:1
- Dining Description:Kitchen/Dining Room
- Bathrooms Description:3/4 Basement, Main Floor Full Bath
- Kitchen Description:Dishwasher, Microwave, Range, Refrigerator
- Basement:Yes
- Basement Description:Daylight / Lookout Windows, Finished, Walkout
- Living area:2,004 sq. ft.
Heating and cooling
- Cooling:Central Air
- Heating:Forced Air
- Central air:Yes
Structure and exterior
- Roof:Age 8 Years or Less
- Year built:2021
- Building area:2,004 sq. ft.
- Lot area:2.96 Acres
- Lot Features:Tree Coverage - Medium
- Levels:Bi/Split Level
Utilities
- Water:Well
- Sewer:Private Sewer
Finances and disclosures
- Price:$449,000
- Price per sq. ft.:$224.05
- Tax amount:$3,335 (2025)
Features and amenities
- Appliances:Microwave, Range, Refrigerator, Washer
- Laundry features:Dryer, Washer
Parking
- Parking description:Attached Garage, Gravel
- Garage:Yes
- Garage spaces:2
New listings near 2339 84th Avenue
- New
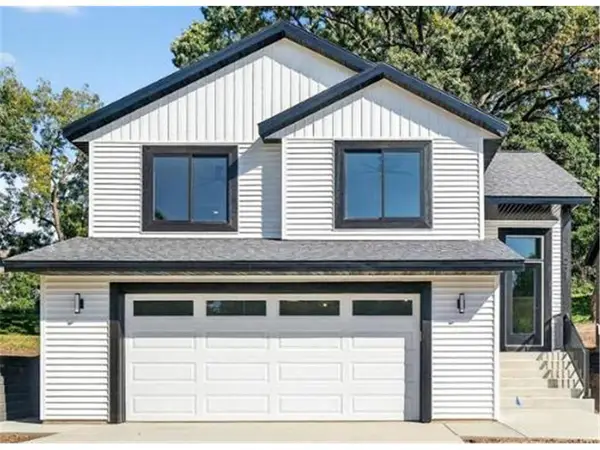 $294,900Active3 beds 2 baths1,188 sq. ft.
1010 Essex Drive, Osceola, WI 54020
MLS# 7165197Listed by: REALTY ONE GROUP SIMPLIFIED - New
 $72,000Active1.01 Acres
Lot 8 94th Ave, Osceola, WI 54020
MLS# 7163400Listed by: REDFIN CORPORATION  $239,900Pending2 beds 1 baths1,010 sq. ft.
340 238th Street, Osceola, WI 54020
MLS# 7163684Listed by: COLDWELL BANKER REALTY $335,000Pending3 beds 2 baths1,120 sq. ft.
2160 90th Avenue, Osceola, WI 54020
MLS# 7160490Listed by: RE/MAX ADVANTAGE PLUS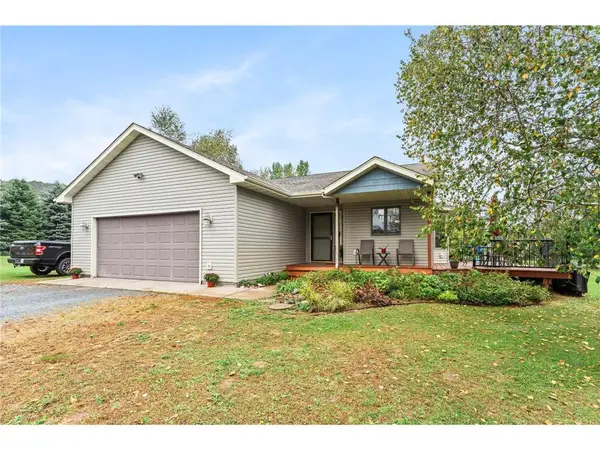 $410,000Active3 beds 2 baths1,738 sq. ft.
2199 88th Avenue, Osceola, WI 54020
MLS# 1605610Listed by: EDINA REALTY, CORP. - ST CROIX FALLS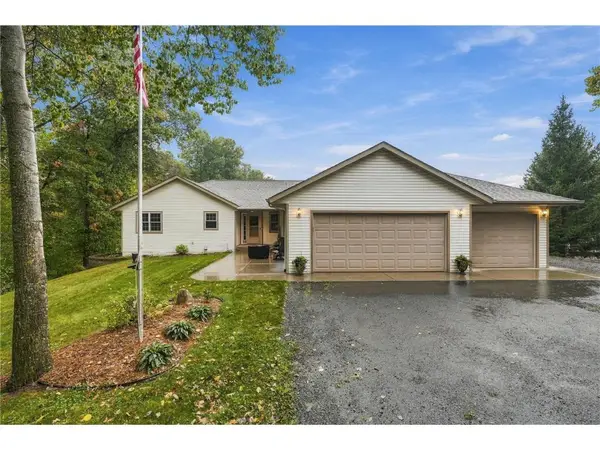 $595,000Active4 beds 3 baths2,790 sq. ft.
397 175th Street, Osceola, WI 54020
MLS# 7146415Listed by: WHITE OAKS REAL ESTATE, LLC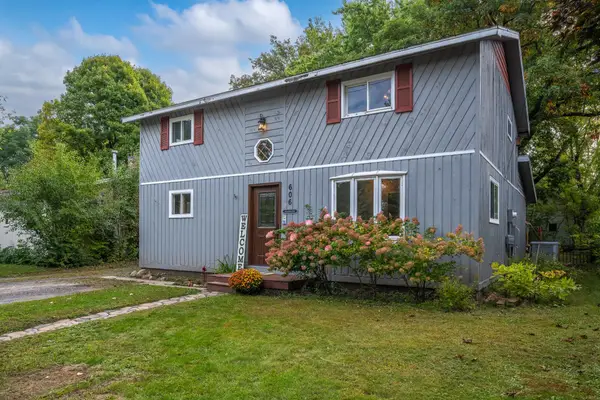 $190,000Active4 beds 2 baths1,560 sq. ft.
606 River Street, Osceola, WI 54020
MLS# 7151838Listed by: SAPHIRE REALTY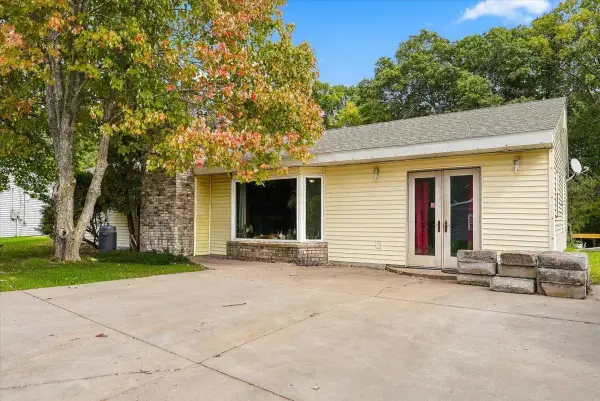 $175,000Active4 beds 1 baths1,528 sq. ft.
304 235th Street #A, Osceola, WI 54020
MLS# 7149872Listed by: WESTCONSIN REALTY LLC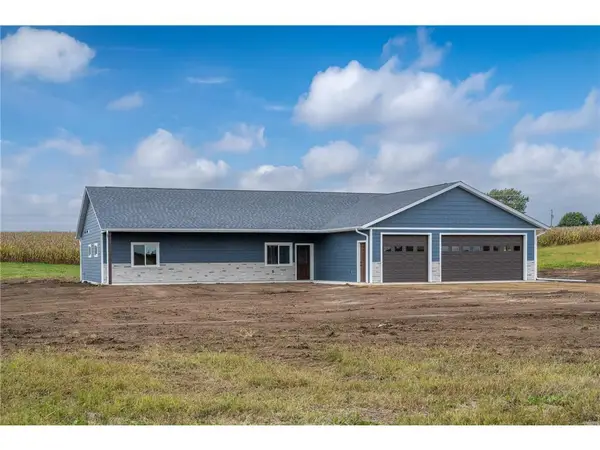 $490,000Active4 beds 2 baths2,251 sq. ft.
2616 10th Avenue, Osceola, WI 54020
MLS# 7147550Listed by: SAPHIRE REALTY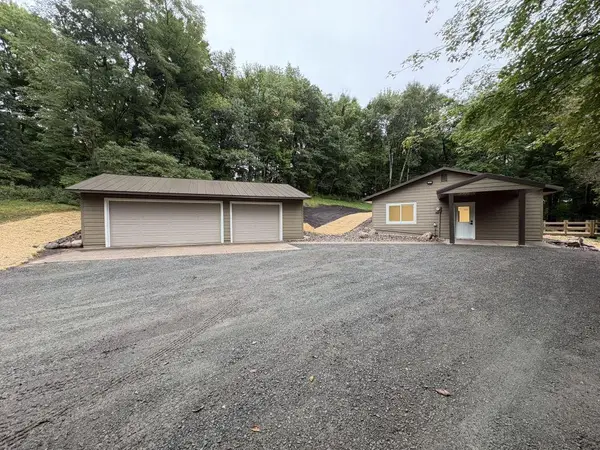 $439,900Active3 beds 2 baths1,288 sq. ft.
1880 60th Avenue, Osceola, WI 54020
MLS# 7146678Listed by: HOME AVENUE FLAT FEE REALTY


Protect your home and budget from life's surprises with an Assurant Home Warranty, backed by a partner that supports you through every step of homeownership. Explore Plans.
© 2023 - 2026 ERA Franchise Systems LLC. All rights reserved. ERA Franchise Systems LLC fully supports the principles of the Fair Housing Act and the Equal Opportunity Act. ERA, ERA Real Estate powered, and their respective logos are registered service marks of ERA Franchise Systems LLC. Each office is independently owned and operated.