
2375 84th Avenue, Osceola, WI 54020
Local realty services provided by:ERA Viking Realty
2375 84th Avenue,Osceola, WI 54020
$429,000
- 4 Beds
- 2 Baths
- 2,324 sq. ft.
- Single family
- Active
Listed by: mark w carlson
Office: edina realty, inc.
MLS#:7110420
Source:NSMLS
Price summary
- Price:$429,000
- Price per sq. ft.:$147.73
About this home
Perfect! Perfect! Perfect! This one-owner home is done right in every way and has been kept in like new condition since it was built. It features custom Hickory cabinets, a very useful custom design floor plan, and is located in a nice out-of-the-way neighborhood in the Osceola School District. The garage is finished out and there's also an extra storage shed. Don't miss out on this one!
Contact an agent
Home facts
- Year built:2008
- Subdivision & Development:West Ridge North 1st Add
- Listing ID #:7110420
- Added:51 day(s) ago
- Updated:September 06, 2026 at 02:43 PM
Rooms and interior
- Bedrooms:4
- Total bathrooms:2
- Full bathrooms:2
- Dining Description:Eat In Kitchen
- Bathrooms Description:Upper Level Full Bath
- Basement:Yes
- Basement Description:Block, Full
- Living area:2,324 sq. ft.
Heating and cooling
- Cooling:Central Air
- Heating:Forced Air
- Central air:Yes
Structure and exterior
- Roof:Age Over 8 Years
- Year built:2008
- Building area:2,324 sq. ft.
- Lot area:1.02 Acres
- Construction Materials:Block
- Levels:3 Level Split
Utilities
- Sewer:Private Sewer, Septic System Compliant - Yes, Tank with Drainage Field
Finances and disclosures
- Price:$429,000
- Price per sq. ft.:$147.73
- Tax amount:$3,183 (2025)
Parking
- Parking description:Asphalt, Attached Garage
- Garage:Yes
- Garage spaces:3
New listings near 2375 84th Avenue
- Coming Soon
 $415,000Coming Soon2 beds 2 baths2,130 sq. ft.
2490 88th Avenue, Osceola, WI 54020
MLS# 7138702Listed by: RE/MAX RESULTS - New
 $300,000Active2 beds 2 baths1,185 sq. ft.
421 Staples Road, Osceola, WI 54020
MLS# 7134630Listed by: KELLER WILLIAMS PREMIER REALTY - New
 $375,000Active3 beds 2 baths2,406 sq. ft.
2462 83rd Avenue, Osceola, WI 54020
MLS# 7132245Listed by: EDINA REALTY, INC. 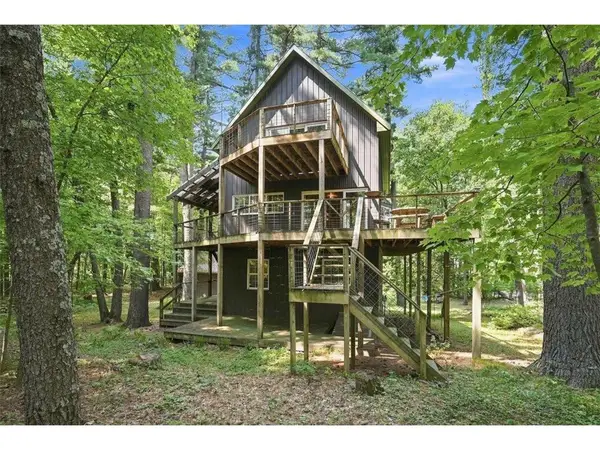 $770,000Active3 beds 4 baths2,350 sq. ft.
530 Round Lake Court, Osceola, WI 54020
MLS# 7130117Listed by: WESTCONSIN REALTY LLC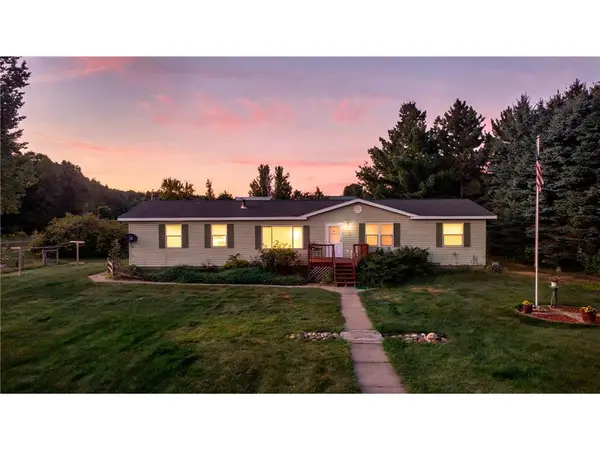 $399,900Active3 beds 3 baths1,885 sq. ft.
641 240th Street, Osceola, WI 54020
MLS# 7130299Listed by: KELLER WILLIAMS INTEGRITY WI/MN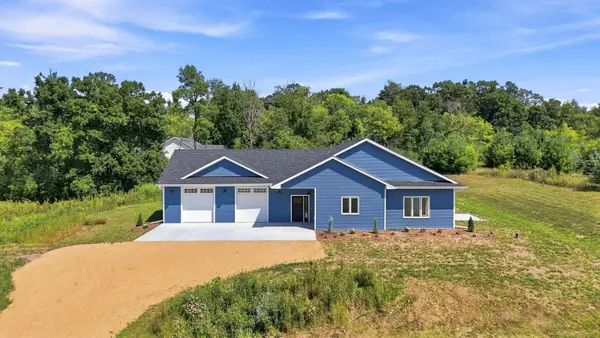 $499,900Active3 beds 3 baths2,000 sq. ft.
32 256th Street, Osceola, WI 54020
MLS# 7129590Listed by: KELLER WILLIAMS PREMIER REALTY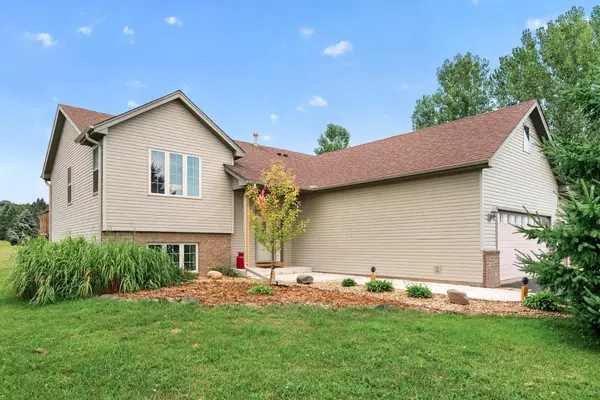 $449,900Pending5 beds 3 baths2,595 sq. ft.
853 217th Street, Osceola, WI 54020
MLS# 7083941Listed by: KELLER WILLIAMS PREMIER REALTY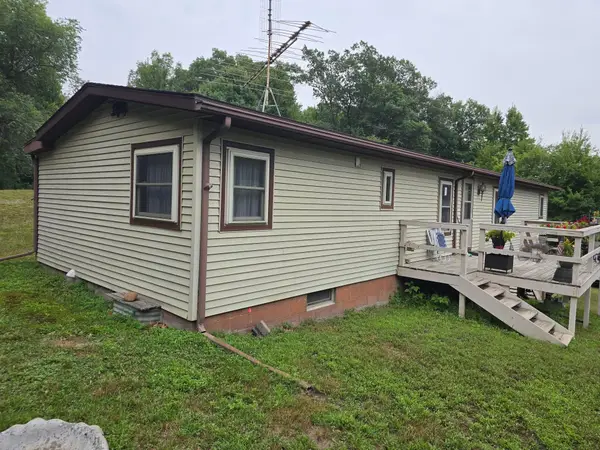 $200,000Active3 beds 2 baths1,300 sq. ft.
2267 75th Avenue, Osceola, WI 54020
MLS# 7115649Listed by: EDINA REALTY, INC.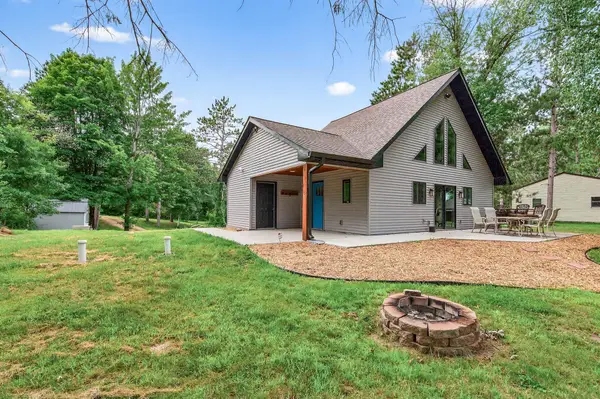 $375,000Active2 beds 1 baths1,024 sq. ft.
342 Paulsen Lake Court, Osceola, WI 54020
MLS# 7127799Listed by: RE/MAX TEAM 1 REALTY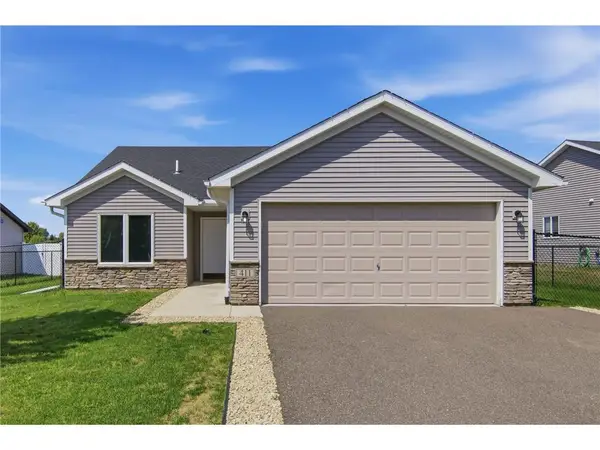 $300,000Pending2 beds 2 baths1,185 sq. ft.
411 Staples Road, Osceola, WI 54020
MLS# 7126847Listed by: EXP REALTY, LLC


Protect your home and budget from life's surprises with an Assurant Home Warranty, backed by a partner that supports you through every step of homeownership. Explore Plans.
© 2023 - 2026 ERA Franchise Systems LLC. All rights reserved. ERA Franchise Systems LLC fully supports the principles of the Fair Housing Act and the Equal Opportunity Act. ERA, ERA Real Estate powered, and their respective logos are registered service marks of ERA Franchise Systems LLC. Each office is independently owned and operated.