
381 Mill Street, Osceola, WI 54020
Local realty services provided by:ERA Prospera Real Estate
381 Mill Street,Osceola, WI 54020
$329,900
- 4 Beds
- 3 Baths
- 1,494 sq. ft.
- Single family
- Active
Listed by: nicholas (nick) junker
Office: redfin corporation
MLS#:7164445
Source:NSMLS
Price summary
- Price:$329,900
- Price per sq. ft.:$220.82
About this home
Welcome to 381 Mill Street in Osceola! This beautifully designed new-construction home offers 4 bedrooms, 3 bathrooms, and 1,494 square feet of thoughtfully designed living space. The open-concept main living area brings together the kitchen, dining, and living spaces, featuring quartz countertops, ceiling-height cabinetry, and a cozy fireplace. The primary suite offers a private retreat with an en-suite bathroom and walk-in closet. Additional features include second-floor laundry, a tankless water heater, an insulated three-car garage, and a concrete slab ready for radiant heat. A concrete driveway, video doorbell, and exterior security cameras add convenience and peace of mind. Enjoy a location near a new city park currently under development, with convenient access to the Twin Cities.
Contact an agent
Home facts
- Year built:2026
- Subdivision & Development:Gateway Meadows
- Listing ID #:7164445
- Added:8 day(s) ago
- Updated:November 12, 2026 at 02:04 PM
Rooms and interior
- Bedrooms:4
- Total bathrooms:3
- Full bathrooms:2
- Dining Description:Living/Dining Room
- Bathrooms Description:Bathroom Ensuite, Main Floor 3/4 Bath
- Kitchen Description:Dishwasher, Microwave, Range, Refrigerator
- Living area:1,494 sq. ft.
Heating and cooling
- Cooling:Central Air
- Heating:Fireplace(s), Forced Air
- Central air:Yes
Structure and exterior
- Year built:2026
- Building area:1,494 sq. ft.
- Lot area:0.24 Acres
- Lot Features:Cleared, Property Adjoins Public Land, Sod Included in Price
- Levels:2 Story
Utilities
- Water:City Water - Connected
- Sewer:City Sewer - Connected
Finances and disclosures
- Price:$329,900
- Price per sq. ft.:$220.82
- Tax amount:$376 (2025)
Features and amenities
- Appliances:Microwave, Range, Refrigerator
- Amenities:Gas Water Heater
Parking
- Parking description:Attached Garage, Concrete, Garage Door Opener, Insulated Garage
- Garage:Yes
- Garage spaces:3
New listings near 381 Mill Street
- Coming Soon
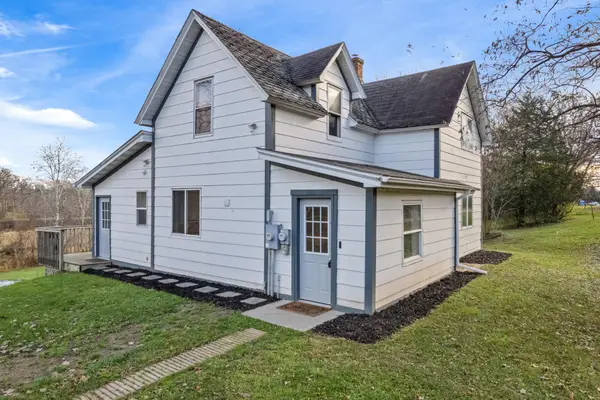 $279,900Coming Soon3 beds 2 baths1,388 sq. ft.
2077 75th Avenue #M, Osceola, WI 54020
MLS# 7168308Listed by: REALTY ONE GROUP CHOICE - New
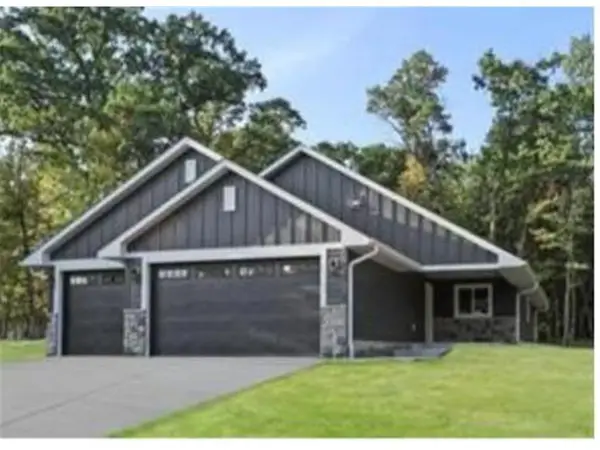 $379,900Active3 beds 2 baths1,488 sq. ft.
331 Gateway Parkway, Osceola, WI 54020
MLS# 7168042Listed by: REALTY ONE GROUP SIMPLIFIED  $279,900Pending2 beds 1 baths1,092 sq. ft.
909 Martys Way, Osceola, WI 54020
MLS# 7166115Listed by: PROPERTY EXECUTIVES REALTY $289,000Active3 beds 2 baths984 sq. ft.
600 170th Street, Osceola, WI 54020
MLS# 7166109Listed by: PROPERTY EXECUTIVES REALTY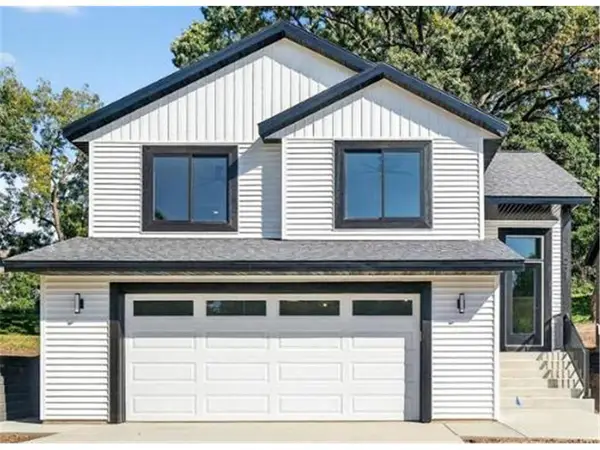 $294,900Active3 beds 2 baths1,488 sq. ft.
1010 Essex Drive, Osceola, WI 54020
MLS# 7165197Listed by: REALTY ONE GROUP SIMPLIFIED $72,000Active1.01 Acres
Lot 8 94th Ave, Osceola, WI 54020
MLS# 7163400Listed by: REDFIN CORPORATION $239,900Pending2 beds 1 baths1,010 sq. ft.
340 238th Street, Osceola, WI 54020
MLS# 7163684Listed by: COLDWELL BANKER REALTY $335,000Pending3 beds 2 baths1,120 sq. ft.
2160 90th Avenue, Osceola, WI 54020
MLS# 7160490Listed by: RE/MAX ADVANTAGE PLUS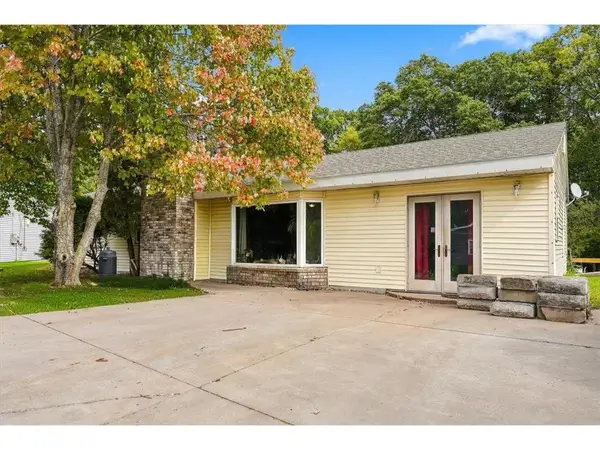 $175,000Pending4 beds 1 baths1,528 sq. ft.
304 235th Street #A, Osceola, WI 54020
MLS# 7149872Listed by: WESTCONSIN REALTY LLC


Protect your home and budget from life's surprises with an Assurant Home Warranty, backed by a partner that supports you through every step of homeownership. Explore Plans.
© 2023 - 2026 ERA Franchise Systems LLC. All rights reserved. ERA Franchise Systems LLC fully supports the principles of the Fair Housing Act and the Equal Opportunity Act. ERA, ERA Real Estate powered, and their respective logos are registered service marks of ERA Franchise Systems LLC. Each office is independently owned and operated.