
909 N Cascade Street, Osceola, WI 54020
Local realty services provided by:ERA Prospera Real Estate
Listed by: ralph peterson
Office: coldwell banker realty
MLS#:7110332
Source:NSMLS
Price summary
- Price:$799,000
- Price per sq. ft.:$292.35
About this home
166 feet of St Croix River frontage and 2.93 Acres, with a waterfall on the path to the river. First time available since the home was custom built in 2005. Heavily wooded, with massive white pine and maple trees. Three bedrooms, three baths. The 3 car heated garage has a finished ceiling, and a separate entrance to the lower level of the house.
Vaulted ceilings, cherry woodwork for kitchen cabinets, bookcases, bathroom vanities and doors. Andersen windows. The Great Room is 25 x 22, with views toward the river. The primary suite has matching closets, and a full bath with double sinks. The Unfinished bonus room above the garage is 13 feet by 37 feet. The lower level is mostly finished, with 2 bedrooms, and a 13' x 22 1/2' Family Room. Concrete driveway. Curved steel edging lines the landscaped paths. Exterior stone was installed by a local stone mason. This property had a dock at one point.
Contact an agent
Home facts
- Year built:2006
- Listing ID #:7110332
- Added:52 day(s) ago
- Updated:September 06, 2026 at 12:09 PM
Rooms and interior
- Bedrooms:3
- Total bathrooms:3
- Full bathrooms:1
- Half bathrooms:1
- Dining Description:Kitchen/Dining Room, Living/Dining Room
- Kitchen Description:Dishwasher, Disposal, Microwave, Range, Refrigerator
- Basement:Yes
- Living area:2,253 sq. ft.
Heating and cooling
- Cooling:Central Air
- Heating:Forced Air
- Central air:Yes
Structure and exterior
- Year built:2006
- Building area:2,253 sq. ft.
- Lot area:2.93 Acres
- Lot Features:Accessible Shoreline, Tree Coverage - Heavy
- Exterior Features:Beach
- Levels:2 Story
Utilities
- Water:City Water - Connected
- Sewer:City Sewer - Connected
Finances and disclosures
- Price:$799,000
- Price per sq. ft.:$292.35
- Tax amount:$6,513 (2026)
Features and amenities
- Appliances:Disposal, Microwave, Range, Refrigerator, Washer
- Laundry features:Washer
- Amenities:Air-To-Air Exchanger, Beach
Parking
- Parking description:Attached Garage, Concrete, Garage Door Opener, Gravel, Heated Garage, Insulated Garage
- Garage:Yes
- Garage spaces:3
New listings near 909 N Cascade Street
- Coming Soon
 $415,000Coming Soon2 beds 2 baths2,130 sq. ft.
2490 88th Avenue, Osceola, WI 54020
MLS# 7138702Listed by: RE/MAX RESULTS - New
 $300,000Active2 beds 2 baths1,185 sq. ft.
421 Staples Road, Osceola, WI 54020
MLS# 7134630Listed by: KELLER WILLIAMS PREMIER REALTY - New
 $375,000Active3 beds 2 baths2,406 sq. ft.
2462 83rd Avenue, Osceola, WI 54020
MLS# 7132245Listed by: EDINA REALTY, INC. 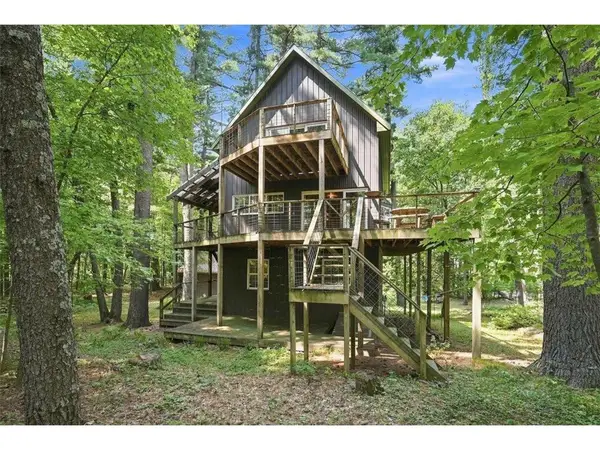 $770,000Active3 beds 4 baths2,350 sq. ft.
530 Round Lake Court, Osceola, WI 54020
MLS# 7130117Listed by: WESTCONSIN REALTY LLC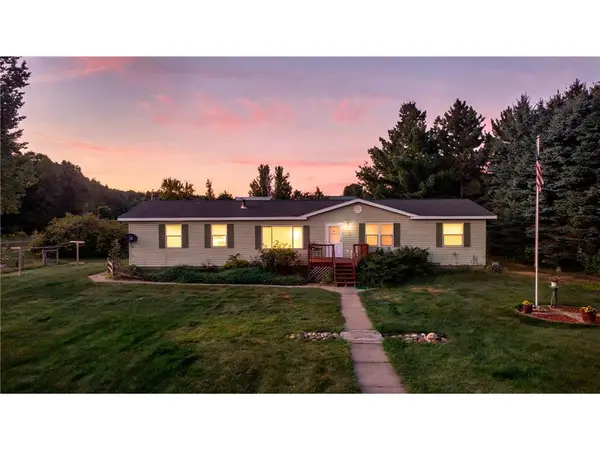 $399,900Active3 beds 3 baths1,885 sq. ft.
641 240th Street, Osceola, WI 54020
MLS# 7130299Listed by: KELLER WILLIAMS INTEGRITY WI/MN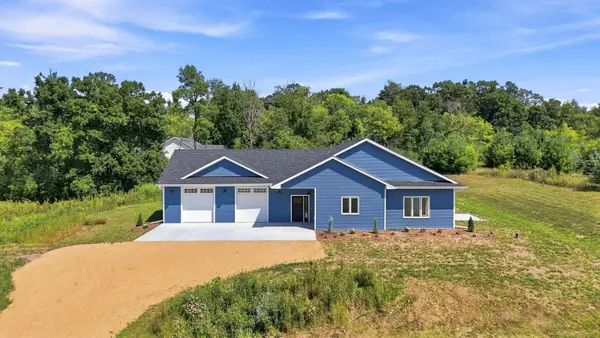 $499,900Active3 beds 3 baths2,000 sq. ft.
32 256th Street, Osceola, WI 54020
MLS# 7129590Listed by: KELLER WILLIAMS PREMIER REALTY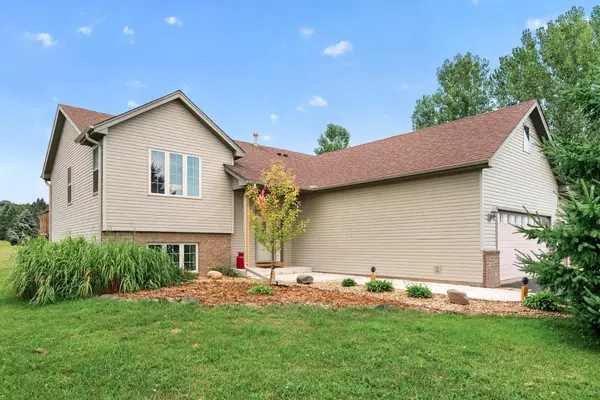 $449,900Pending5 beds 3 baths2,595 sq. ft.
853 217th Street, Osceola, WI 54020
MLS# 7083941Listed by: KELLER WILLIAMS PREMIER REALTY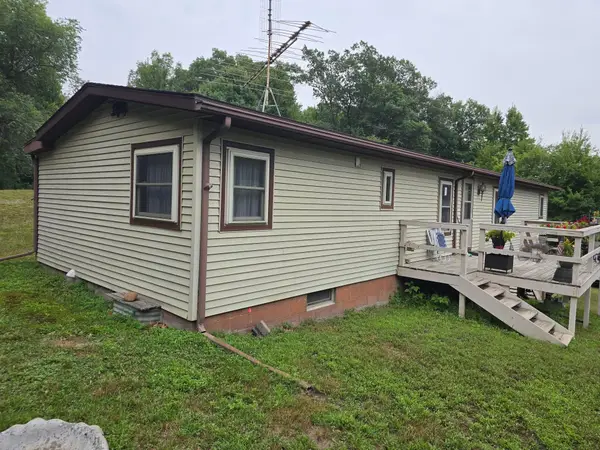 $200,000Active3 beds 2 baths1,300 sq. ft.
2267 75th Avenue, Osceola, WI 54020
MLS# 7115649Listed by: EDINA REALTY, INC.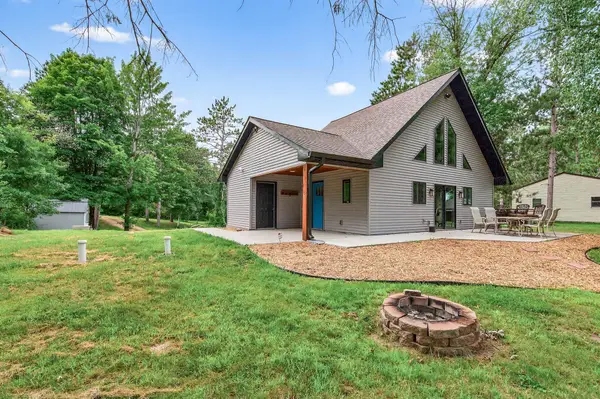 $375,000Active2 beds 1 baths1,024 sq. ft.
342 Paulsen Lake Court, Osceola, WI 54020
MLS# 7127799Listed by: RE/MAX TEAM 1 REALTY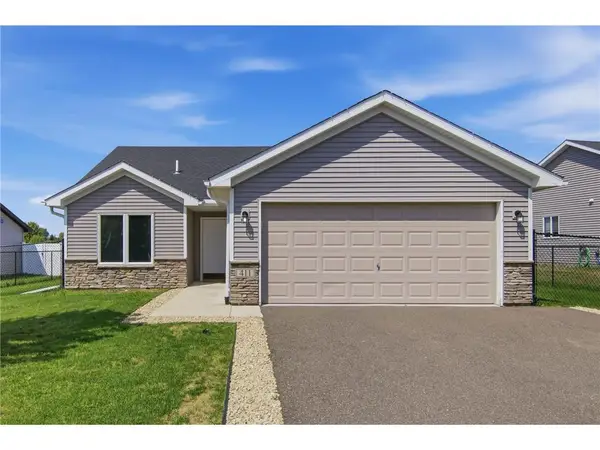 $300,000Pending2 beds 2 baths1,185 sq. ft.
411 Staples Road, Osceola, WI 54020
MLS# 7126847Listed by: EXP REALTY, LLC


Protect your home and budget from life's surprises with an Assurant Home Warranty, backed by a partner that supports you through every step of homeownership. Explore Plans.
© 2023 - 2026 ERA Franchise Systems LLC. All rights reserved. ERA Franchise Systems LLC fully supports the principles of the Fair Housing Act and the Equal Opportunity Act. ERA, ERA Real Estate powered, and their respective logos are registered service marks of ERA Franchise Systems LLC. Each office is independently owned and operated.