
106 N MEADOW STREET, Oshkosh, WI 54902
Local realty services provided by:ERA MyPro Realty
Listed by: michelle kramer
Office: adashun jones, inc.
MLS#:50331214
Source:Metro MLS
106 N MEADOW STREET,Oshkosh, WI 54902
$239,000
- 3 Beds
- 1 Baths
- 1,640 sq. ft.
- Single family
- Active
Price summary
- Price:$239,000
- Price per sq. ft.:$145.73
About this home
A LOT OF HOUSE FOR $239,000! This charming south-side Oshkosh ranch offers 3 bedrooms, comfortable one-level living and a finished lower-level family room that gives you even more space to spread out. The main level features a welcoming living room, a functional kitchen with quartz countertops, 3 bedrooms and a full bath. Head downstairs to find a spacious finished family room?perfect for movie nights, play space, entertaining or a home office. An attached 1-car garage adds everyday convenience, while the corner lot offers a nice yard with driveway access from the quieter residential street. If you're looking for an affordable 3-bedroom home with room to grow, this one is worth a look. Now offered at $239,000!
Contact an agent
Home facts
- Year built:1967
- Listing ID #:50331214
- Added:27 day(s) ago
- Updated:September 16, 2026 at 04:15 PM
Rooms and interior
- Bedrooms:3
- Total bathrooms:1
- Full bathrooms:1
- Bathrooms Description:At least 1 Tub
- Kitchen Description:Dishwasher, Microwave, On Main Level, Range/Oven, Refrigerator
- Bedroom Description:Master Bedroom On Main Level
- Basement Description:Full, Partially Finished, Toilet Only
- Living area:1,640 sq. ft.
Heating and cooling
- Cooling:Window/wall AC
- Heating:Natural Gas, Radiant
Structure and exterior
- Year built:1967
- Building area:1,640 sq. ft.
- Lot area:0.16 Acres
- Construction Materials:Brick/Stone, Cedar, Stone, Vinyl
- Foundation Description:Poured Concrete
- Levels:1 Story
Utilities
- Water:Municipal Water
- Sewer:Municipal Sewer
Finances and disclosures
- Price:$239,000
- Price per sq. ft.:$145.73
- Tax amount:$3,066
Features and amenities
- Appliances:Dishwasher, Microwave, Refrigerator, Washer
- Laundry features:Dryer, Washer
Parking
- Parking description:1 Car Garage, Garage - Attached
- Garage spaces:1
New listings near 106 N MEADOW STREET
- New
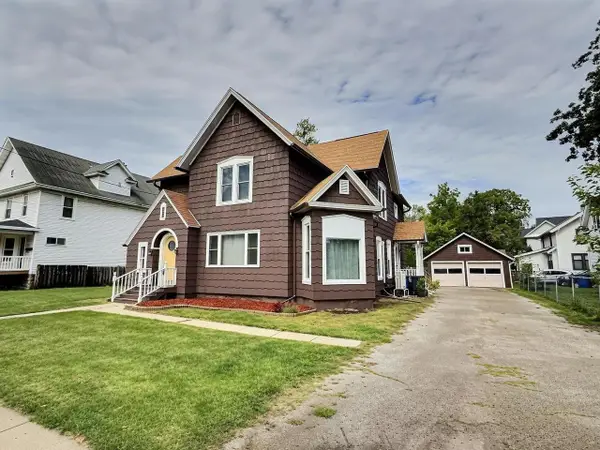 $240,000Active-- beds -- baths2,472 sq. ft.
610 W IRVING AVENUE, Oshkosh, WI 54901
MLS# 50332761Listed by: RE/MAX ON THE WATER - New
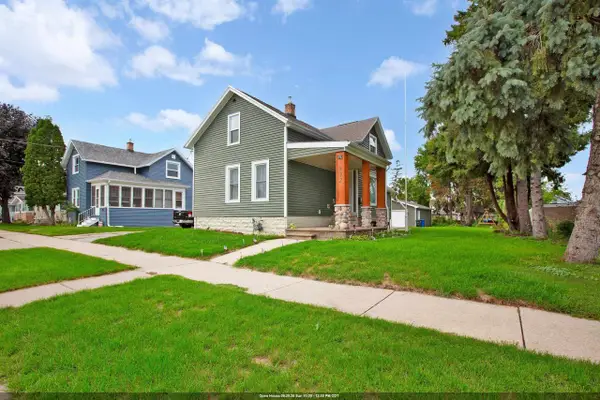 $345,000Active3 beds 2 baths1,442 sq. ft.
822 W 11TH AVENUE, Oshkosh, WI 54902
MLS# 50332776Listed by: KELLER WILLIAMS FOX CITIES - New
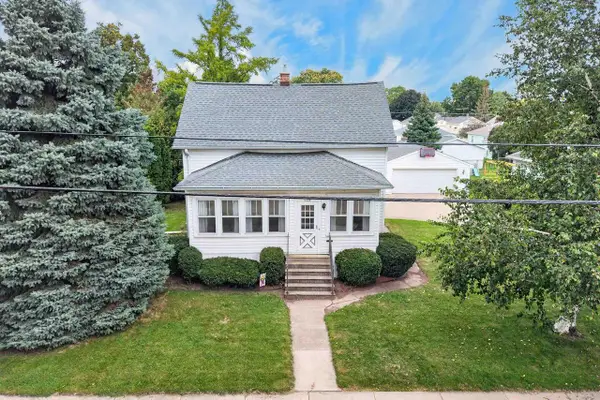 $214,900Active3 beds 1 baths1,272 sq. ft.
1126 W 6th Avenue, Oshkosh, WI 54902
MLS# 2032707Listed by: BETTER HOMES AND GARDENS REAL ESTATE SPECIAL PROPERTIES - New
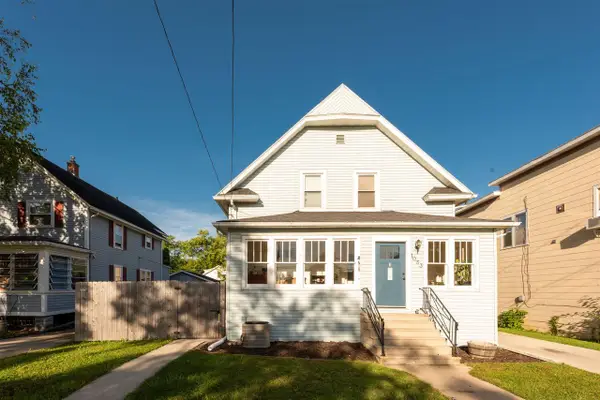 $209,900Active3 beds 1 baths1,490 sq. ft.
1033 N SAWYER STREET, Oshkosh, WI 54902
MLS# 50332692Listed by: REALTY ONE GROUP HAVEN - New
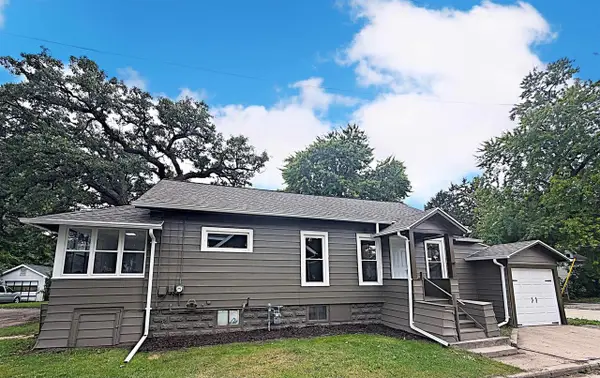 $199,900Active2 beds 1 baths1,308 sq. ft.
811 RANDALL PLACE, Oshkosh, WI 54901
MLS# 50332745Listed by: LPT REALTY - New
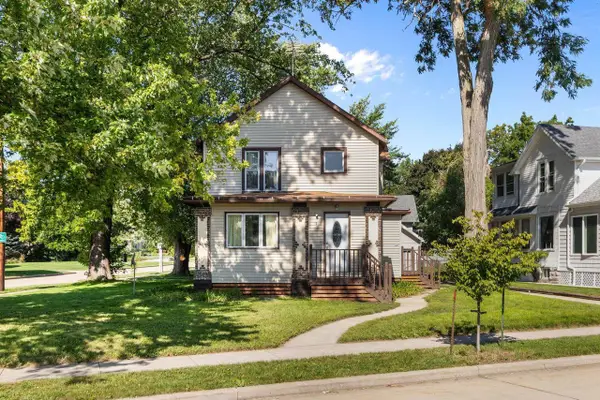 $249,900Active-- beds -- baths2,119 sq. ft.
3 EVELINE STREET, Oshkosh, WI 54901
MLS# 50332614Listed by: BERKSHIRE HATHAWAY HS WATER CITY REALTY - New
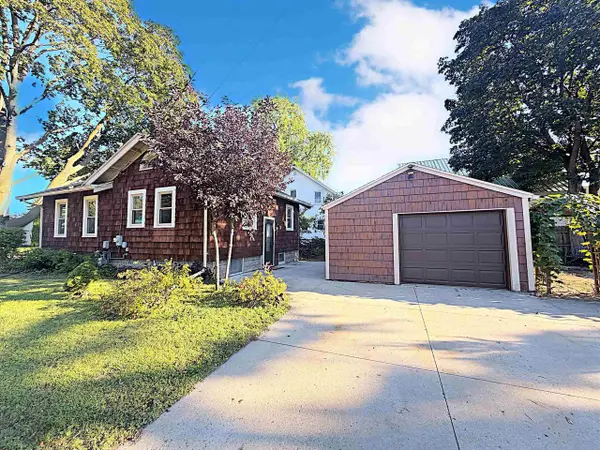 $193,900Active2 beds 1 baths921 sq. ft.
1325 WISCONSIN STREET, Oshkosh, WI 54901
MLS# 50332609Listed by: LPT REALTY - New
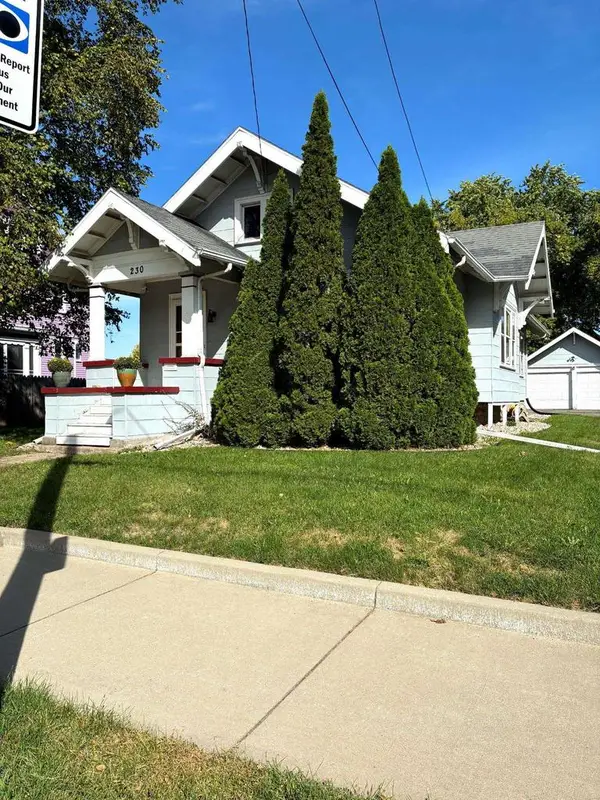 $219,900Active3 beds 1 baths1,266 sq. ft.
230 E IRVING AVENUE, Oshkosh, WI 54901
MLS# 50332651Listed by: FIRST WEBER OSHKOSH - New
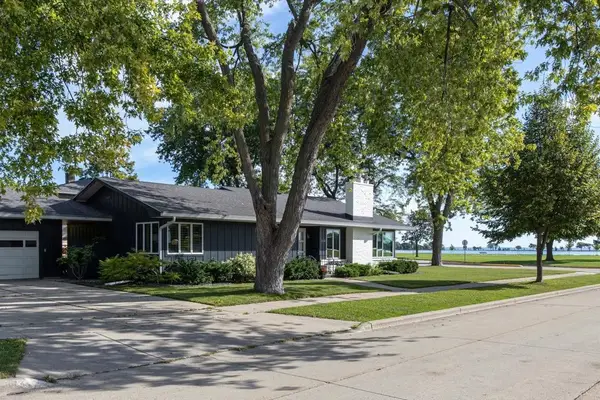 $450,000Active3 beds 2 baths2,007 sq. ft.
1120 BALDWIN AVENUE, Oshkosh, WI 54901
MLS# 50332655Listed by: FIRST WEBER OSHKOSH - New
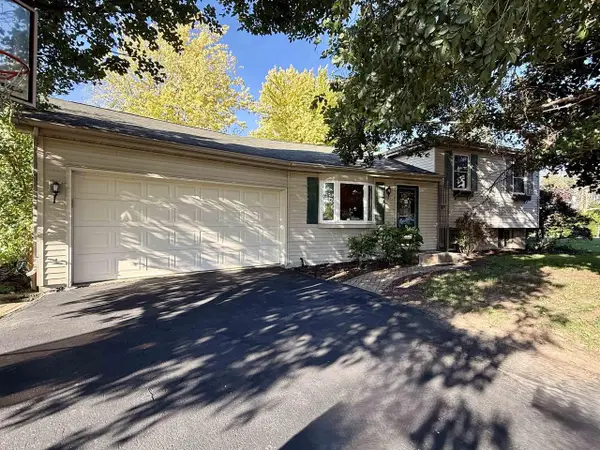 $299,500Active3 beds 2 baths1,496 sq. ft.
3850 HARVEST COURT, Oshkosh, WI 54901
MLS# 50332664Listed by: RE/MAX ON THE WATER


Protect your home and budget from life's surprises with an Assurant Home Warranty, backed by a partner that supports you through every step of homeownership. Explore Plans.
© 2023 - 2026 ERA Franchise Systems LLC. All rights reserved. ERA Franchise Systems LLC fully supports the principles of the Fair Housing Act and the Equal Opportunity Act. ERA, ERA Real Estate powered, and their respective logos are registered service marks of ERA Franchise Systems LLC. Each office is independently owned and operated.