
140 THACKERY DRIVE, Oshkosh, WI 54904
Local realty services provided by:ERA MyPro Realty
Listed by: megan lang
Office: first weber oshkosh
MLS#:50333319
Source:Metro MLS
140 THACKERY DRIVE,Oshkosh, WI 54904
$539,900
- 4 Beds
- 3 Baths
- 2,687 sq. ft.
- Single family
- Active
Price summary
- Price:$539,900
- Price per sq. ft.:$200.93
About this home
Beautifully finished split-ranch home in a desirable neighborhood with a versatile open concept layout! The inviting great room features a cozy fireplace, well-appointed kitchen with a chef-style appliance package, a dedicated home office, spacious primary suite w/ walk-in closet + luxurious bath and new carpeting in select areas + refinished hardwood floors add to the move-in-ready appeal. Open stairway to finished lower level offers even more living space w/ a comfortable family room w/ fireplace, additional bedroom and full bath, plus plenty of storage or room to expand unfinished area. Outside, enjoy a yard framed in the back by mature trees, patio and 3 car garage - this home has so much to offer inside and out!
Contact an agent
Home facts
- Year built:2005
- Subdivision & Development:WYLDEWOOD WEST
- Listing ID #:50333319
- Added:1 day(s) ago
- Updated:October 06, 2026 at 02:22 PM
Rooms and interior
- Bedrooms:4
- Total bathrooms:3
- Full bathrooms:3
- Flooring:Wood Floors
- Dining Description:On Main Level
- Bathrooms Description:Whirlpool
- Kitchen Description:Dishwasher, Microwave, On Main Level, Range/Oven, Refrigerator
- Bedroom Description:Master Bedroom On Main Level
- Basement Description:Finished, Full, Sump Pump
- Living area:2,687 sq. ft.
Heating and cooling
- Cooling:Central Air, Forced Air
- Heating:Forced Air, Natural Gas
Structure and exterior
- Year built:2005
- Building area:2,687 sq. ft.
- Lot area:0.34 Acres
- Architectural Style:Ranch
- Construction Materials:Brick, Brick/Stone, Vinyl
- Exterior Features:Patio
- Foundation Description:Poured Concrete
- Levels:1 Story
Utilities
- Water:Municipal Water
- Sewer:Municipal Sewer
Finances and disclosures
- Price:$539,900
- Price per sq. ft.:$200.93
- Tax amount:$5,415
Features and amenities
- Appliances:Dishwasher, Microwave, Refrigerator
- Pool features:WhirlPool/HotTub
Parking
- Parking description:3 Car Garage, Garage - Attached, Garage Opener Included
- Garage spaces:3
New listings near 140 THACKERY DRIVE
- New
 $340,000Active2 beds 2 baths1,350 sq. ft.
943 N OAKWOOD ROAD, Oshkosh, WI 54904
MLS# 50333800Listed by: STANDARD REAL ESTATE SERVICES, LLC - New
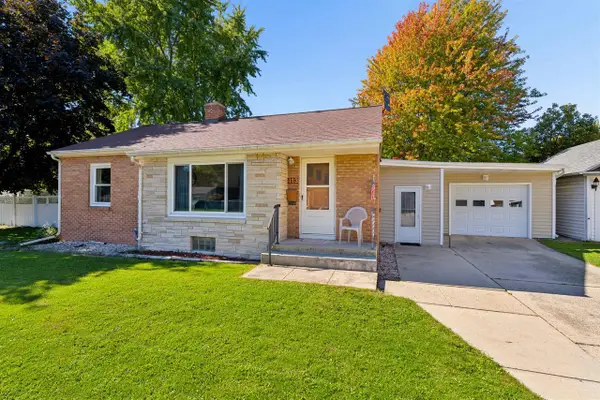 $209,900Active2 beds 1 baths1,242 sq. ft.
413 STEVENS COURT, Oshkosh, WI 54901
MLS# 50333801Listed by: COLDWELL BANKER REAL ESTATE GROUP - New
 $209,900Active3 beds 1 baths1,264 sq. ft.
1422 OHIO STREET, Oshkosh, WI 54902
MLS# 50333803Listed by: FIRST WEBER OSHKOSH  $169,999Pending3 beds 1 baths1,280 sq. ft.
1637 ONTARIO STREET, Oshkosh, WI 54901
MLS# 50333214Listed by: ROOTS REAL ESTATE LLC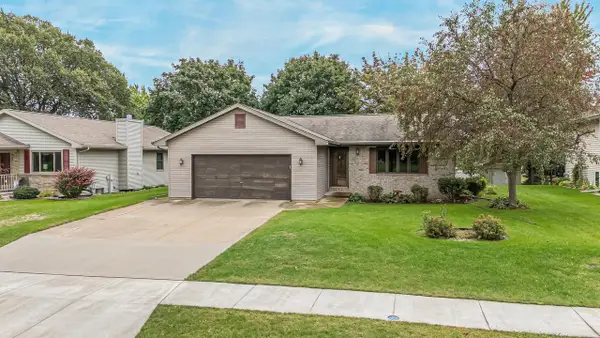 $319,000Pending3 beds 2 baths1,326 sq. ft.
3115 W 9TH AVENUE, Oshkosh, WI 54904
MLS# 50333231Listed by: ROOTS REAL ESTATE LLC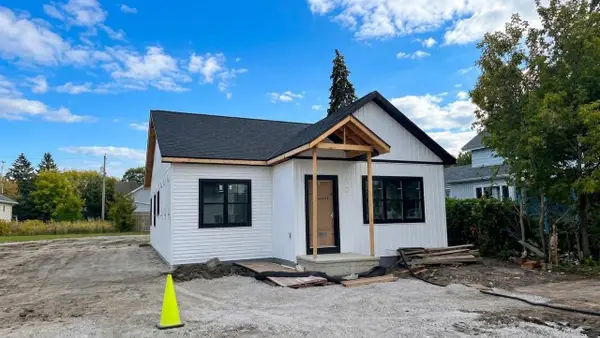 $280,000Pending3 beds 2 baths1,191 sq. ft.
347 W 7TH AVENUE, Oshkosh, WI 54902
MLS# 50333237Listed by: REALTY ONE GROUP HAVEN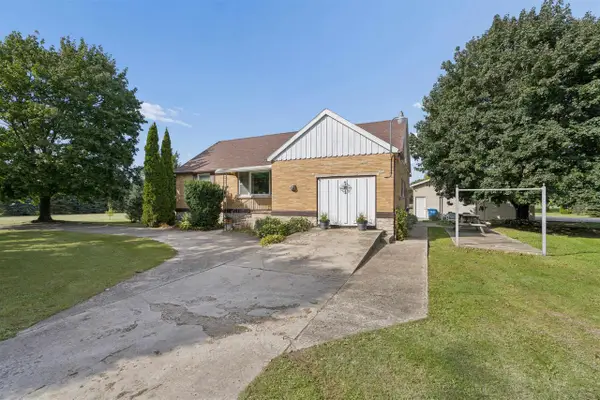 $329,900Pending3 beds 1 baths1,387 sq. ft.
2562 BLACK WOLF AVENUE, Oshkosh, WI 54902
MLS# 50333355Listed by: COLDWELL BANKER REAL ESTATE GROUP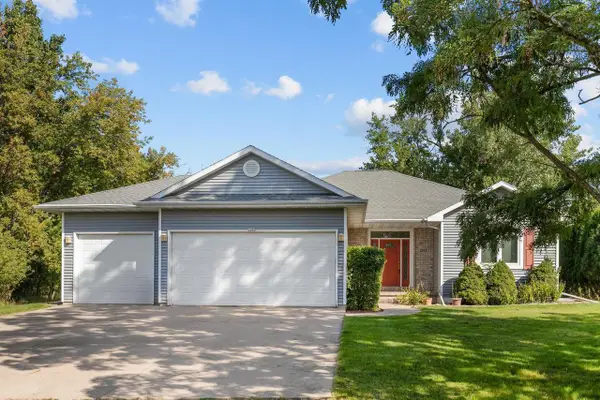 $399,900Pending3 beds 3 baths2,667 sq. ft.
2282 WILLOW WAY DRIVE, Oshkosh, WI 54904
MLS# 50333385Listed by: CENTURY 21 ACE REALTY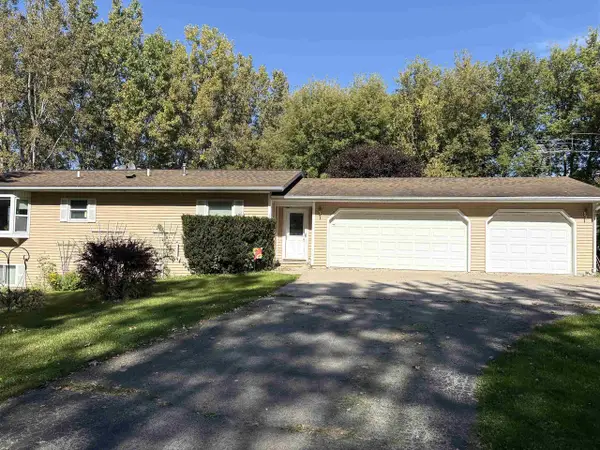 $449,000Pending4 beds 3 baths1,900 sq. ft.
3956 COUNTY RD G, Oshkosh, WI 54904
MLS# 50333484Listed by: FOX VALLEY REALTY, LLC $354,900Pending3 beds 2 baths1,612 sq. ft.
1270 SNOWDON DRIVE, Oshkosh, WI 54904
MLS# 50333498Listed by: KELLER WILLIAMS FOX CITIES


Protect your home and budget from life's surprises with an Assurant Home Warranty, backed by a partner that supports you through every step of homeownership. Explore Plans.
© 2023 - 2026 ERA Franchise Systems LLC. All rights reserved. ERA Franchise Systems LLC fully supports the principles of the Fair Housing Act and the Equal Opportunity Act. ERA, ERA Real Estate powered, and their respective logos are registered service marks of ERA Franchise Systems LLC. Each office is independently owned and operated.